
 日本語
日本語 ドイツ人。
ドイツ人。 アラビア語:アラビア語
 フランス語で
 インドネシア語
 日本語で。流れ
 韓国語
韓国語 マレー語
マレー語 ポルトガル語
 ロシア語
ロシア語 スペイン語
スペイン語 タイ語
タイ語 トルコ語
トルコ語 ベトナム語
ベトナム語

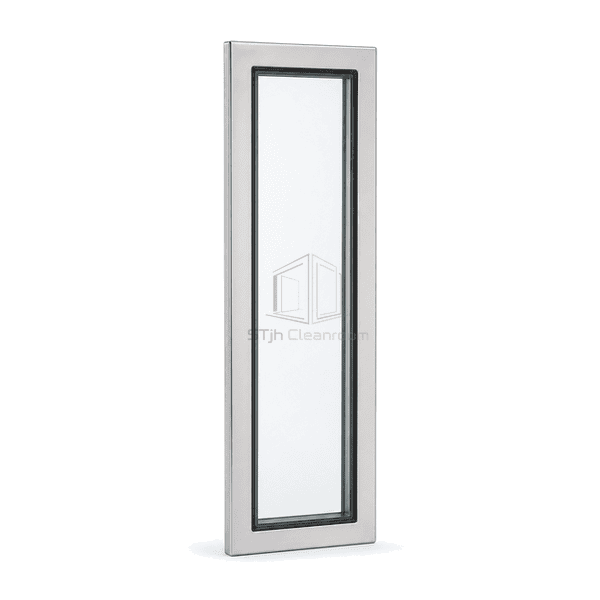
クリーンルームのドア、窓およびインターロックシステム
クリーンルームアクセスドア観察窓
A fixed flush vision panel engineered for cleanroom personnel doors, supporting safe two-way visibility without introducing exposed beads or ledges.
- Two-Way Personnel Visibility
- Flush Door Integration
- Impact Safety Glass
- Sealed Rounded Corners
商品紹介
This observation panel is built into a hinged or sliding cleanroom access door at the operator sightline. The glazing unit is retained inside the reinforced door leaf, and both exposed faces finish flush for cleaning and traffic safety. Unlike a transfer-hatch pane, its proportions and mounting address personnel visibility, door movement, repeated closing shock and potential cart contact. Rectangular, narrow vertical and radiused-corner formats can be coordinated with the door construction.
主要な特徴
Flush retainers avoid projecting beads that can catch garments or cleaning cloths.
Resilient glazing support isolates the pane from repeated door-closing vibration.
Laminated or tempered safety-glass options address impact exposure in busy access routes.
お客様の製品に関する懸念事項
Door glazing must remain aligned and sealed under repeated movement while providing a clear approach sightline and a safe impact response.
Personnel cannot see someone approaching from the opposite side of an opaque door.The pane is positioned at a practical sightline and provides clear two-way visibility.
Repeated slamming loosens snap-in glazing beads and perimeter seals.A reinforced internal retainer and continuous resilient seals isolate the pane from door shock.
Square projecting trim catches garments and is difficult to wipe around.Flush or radiused exposed edges maintain a smooth door face.
典型的な用途
Cleanroom personnel doorsGowning-room access doorsLaboratory corridor doorsHospital clean-area entrances
技術的なパラメータ
Typical cleanroom access-door observation-window dimensions and materials are listed below.
| コア材料 | Tempered or laminated safety glass in a reinforced cleanroom door-leaf frame |
|---|---|
| パネルの厚さ | 6–16 mm glazing; 40–60 mm typical door-leaf frame depth |
| 有効幅 | 200–700 mm clear viewing width |
| 最大長さ | 1800 mm vertical vision-panel height |
| 鋼鉄の厚さを直面する | 0.8–1.5 mm stainless or coated-steel door retainers |
| コア密度 | 標準安全ガラスの場合約 2500 kg / m3 |
| 熱伝導率 | Approximately 1.0 W/(m·K) for monolithic glass |
| 表面仕上げ | Clear glass with brushed stainless or color-matched flush door trim |
| ジョイントタイプ | Reinforced flush door-leaf aperture with concealed retainer and continuous resilient glazing seal |
| カスタマイズ | 目的のアプリケーションおよび動作環境に基づいて利用可能 |
利用可能なオプション
Narrow vertical or rectangular paneTempered laminated safety glassRadiused or square cornersIntegral blind, smart or specialist glazing
Planning a Cleanroom Access Door Observation Window specification?
寸法、設置条件、性能目標、必要な表面仕上げをお送りください。
