
 영어
영어 독일어
독일어 아랍어
아랍어 프랑스어
프랑스어 인도네시아어
 일본어
일본어 한국어현재 Current
 말레이어
말레이어 포르투갈어
포르투갈어 러시아어
러시아어 스페인어
스페인어 태국어
태국어 터키어
터키어 베트남어
베트남어

상품 소개
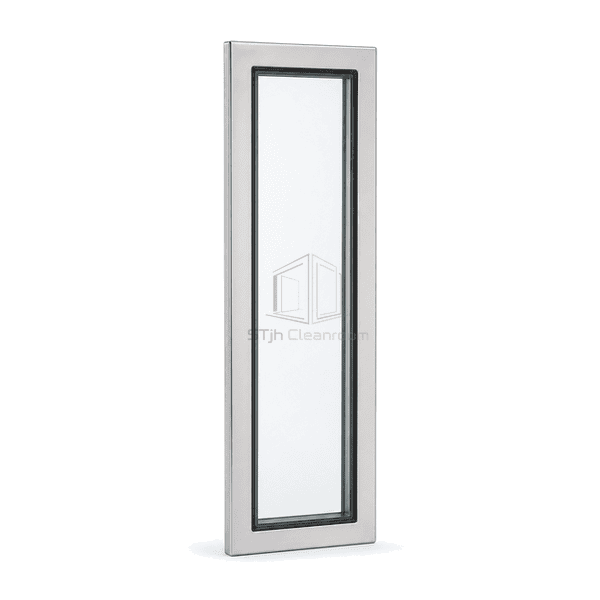
This observation panel is built into a hinged or sliding cleanroom access door at the operator sightline. The glazing unit is retained inside the reinforced door leaf, and both exposed faces finish flush for cleaning and traffic safety. Unlike a transfer-hatch pane, its proportions and mounting address personnel visibility, door movement, repeated closing shock and potential cart contact. Rectangular, narrow vertical and radiused-corner formats can be coordinated with the door construction.
주요 기능
Flush retainers avoid projecting beads that can catch garments or cleaning cloths.
Resilient glazing support isolates the pane from repeated door-closing vibration.
Laminated or tempered safety-glass options address impact exposure in busy access routes.
고객 제품 관심사
Door glazing must remain aligned and sealed under repeated movement while providing a clear approach sightline and a safe impact response.
Personnel cannot see someone approaching from the opposite side of an opaque door.The pane is positioned at a practical sightline and provides clear two-way visibility.
Repeated slamming loosens snap-in glazing beads and perimeter seals.A reinforced internal retainer and continuous resilient seals isolate the pane from door shock.
Square projecting trim catches garments and is difficult to wipe around.Flush or radiused exposed edges maintain a smooth door face.
일반적인 응용 프로그램
Cleanroom personnel doorsGowning-room access doorsLaboratory corridor doorsHospital clean-area entrances
기술 매개변수
Typical cleanroom access-door observation-window dimensions and materials are listed below.
| 핵심 재료 | Tempered or laminated safety glass in a reinforced cleanroom door-leaf frame |
|---|---|
| 패널 두께 | 6–16 mm glazing; 40–60 mm typical door-leaf frame depth |
| 유효 폭 | 200–700 mm clear viewing width |
| 최대 길이 | 1800 mm vertical vision-panel height |
| 강철 면면 두께 | 0.8–1.5 mm stainless or coated-steel door retainers |
| 코어 밀도 | 표준 안전 유리의 경우 약 2500 kg / m 3 |
| 열전도도 (Thermal Conductivity) | Approximately 1.0 W/(m·K) for monolithic glass |
| 표면 마무리 | Clear glass with brushed stainless or color-matched flush door trim |
| 접합 유형 | Reinforced flush door-leaf aperture with concealed retainer and continuous resilient glazing seal |
| 사용자 정의 | 사용 대상 어플리케이션 및 운영 환경에 따라 사용 가능 |
사용 가능한 옵션
Narrow vertical or rectangular paneTempered laminated safety glassRadiused or square cornersIntegral blind, smart or specialist glazing
Planning a Cleanroom Access Door Observation Window specification?
치수, 설치 조건, 성능 목표 및 필요한 표면 마감을 보내십시오.
