
 English
 الألمانية
 العربيةالحالي
 الفرنسية
 الإندونيسية
 اليابانية
 الكورية
 اللغة الملاوية
 البرتغالية
 الروسية
 الإسبانية
 التايلاندية
 اللغة التركية
 اللغة الفيتنامية

معدات إزالة التلوث للموظفين والمواد
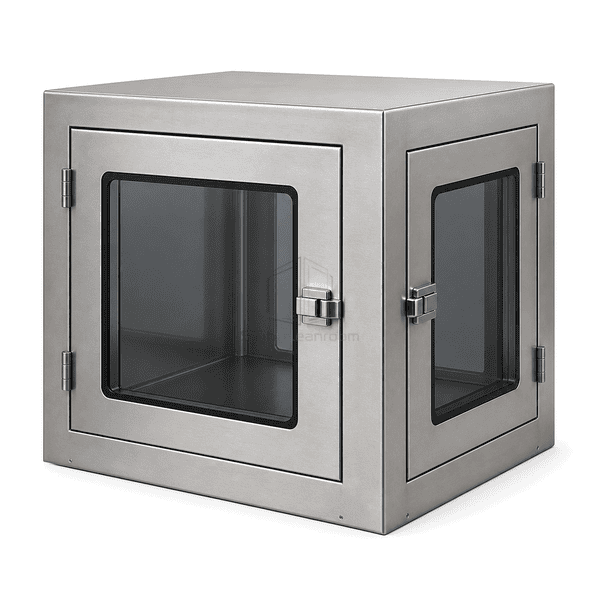
ثلاثة الأبواب غرفة نظيفة تمرير مربع
A single shared transfer chamber with three doors on different sides and one-door-at-a-time interlocking.
- One Shared Chamber
- Three Directional Doors
- Three-Way Interlock Logic
- Flush Transfer Interior
مقدمة المنتج
This three-door pass box connects three adjacent cleanroom directions through one common stainless chamber. Each door has its own gasket and status indication, but the interlock allows only one door to be released at a time. The arrangement can serve an L- or T-shaped room layout without constructing multiple separate transfer cabinets.
الخصائص الرئيسية
Interlock logic prevents any second door from opening while one is open.
Door-status lamps help operators identify the permitted transfer side.
A central flush floor accommodates trays without cross-room ledges.
The double-wall body keeps interlock components outside the product space.
مخاوف المنتج للعملاء
A three-way transfer point needs simple directional access without ever creating an open path between two rooms.
Multiple adjacent rooms need one common transfer point.One central chamber offers three directional doors instead of several separate boxes.
Two users request access from different sides at once.Three-way interlocking permits only one door to release.
Operators lose track of which side is available.Individual door-status indicators show lock and ready states.
A corner layout makes standard straight-through boxes inefficient.Door orientation can be arranged around the actual T- or L-shaped partition layout.
تطبيقات نموذجية
Multi-room pharmaceutical suitesLaboratory hubsMedical-device production cellsElectronics cleanroom islands
المعلمات الفنية
Typical construction ranges for a three-door shared-chamber pass box are listed below.
| المواد الأساسية | Double-wall SUS 304 shared chamber with three glazed doors, electronic interlock and silicone gaskets |
|---|---|
| سمك اللوحة | 70-100 mm multi-side double-wall cabinet construction |
| العرض الفعال | 500-1000 mm clear shared-chamber width |
| الحد الأقصى الطول | Up to 1200 mm chamber depth between opposite doors |
| الصلب يواجه سمك | 1.0-1.5 mm stainless-steel facing |
| الكثافة الأساسية | 35-40 kg/m³ polyurethane insulation in the multi-wall service zone |
| الموصلية الحرارية | 0.022-0.028 W/(m·K) for polyurethane cabinet infill |
| إنهاء السطح | Brushed SUS 304 with smooth radiused corners and flush transfer floor |
| نوع المشترك | Sealed double-wall body with three electronically interlocked compression-gasketed doors |
| التخصيص | متوفر على أساس التطبيق المقصود وبيئة التشغيل. |
الخيارات المتاحة
T-shaped or L-shaped door arrangementGlazed or opaque door panelsMechanical key overrideLoad-presence indication
Planning a Three-Door Cleanroom Pass Box specification?
أرسل لنا الأبعاد الخاصة بك، شروط التثبيت، أهداف الأداء والتشطيب السطحي المطلوب.
