
 Inglés
 Alemán
 El árabe
 Francés
 Idioma indonesio
 El japonés
 Coreano
 El malayo
 El portugués
 El ruso
 EspañolCurrent
 Tailandés
 El turco
 El vietnamita

Equipos de descontaminación de personal y material
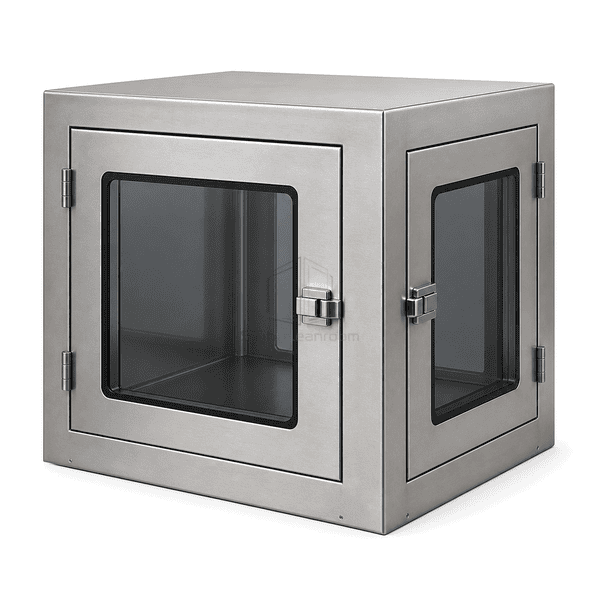
Tres puertas limpias caja de pase
A single shared transfer chamber with three doors on different sides and one-door-at-a-time interlocking.
- One Shared Chamber
- Three Directional Doors
- Three-Way Interlock Logic
- Flush Transfer Interior
Introducción del producto
This three-door pass box connects three adjacent cleanroom directions through one common stainless chamber. Each door has its own gasket and status indication, but the interlock allows only one door to be released at a time. The arrangement can serve an L- or T-shaped room layout without constructing multiple separate transfer cabinets.
Características clave
Interlock logic prevents any second door from opening while one is open.
Door-status lamps help operators identify the permitted transfer side.
A central flush floor accommodates trays without cross-room ledges.
The double-wall body keeps interlock components outside the product space.
Preocupaciones del producto del cliente
A three-way transfer point needs simple directional access without ever creating an open path between two rooms.
Multiple adjacent rooms need one common transfer point.One central chamber offers three directional doors instead of several separate boxes.
Two users request access from different sides at once.Three-way interlocking permits only one door to release.
Operators lose track of which side is available.Individual door-status indicators show lock and ready states.
A corner layout makes standard straight-through boxes inefficient.Door orientation can be arranged around the actual T- or L-shaped partition layout.
Aplicaciones típicas
Multi-room pharmaceutical suitesLaboratory hubsMedical-device production cellsElectronics cleanroom islands
Parámetros técnicos
Typical construction ranges for a three-door shared-chamber pass box are listed below.
| Materiales Core | Double-wall SUS 304 shared chamber with three glazed doors, electronic interlock and silicone gaskets |
|---|---|
| Panel de espesor | 70-100 mm multi-side double-wall cabinet construction |
| Ancho efectivo | 500-1000 mm clear shared-chamber width |
| Longitud máxima | Up to 1200 mm chamber depth between opposite doors |
| Acero frente a espesor | 1.0-1.5 mm stainless-steel facing |
| Densidad Core | 35-40 kg/m³ polyurethane insulation in the multi-wall service zone |
| Conductividad térmica | 0.022-0.028 W/(m·K) for polyurethane cabinet infill |
| Superficie acabada | Brushed SUS 304 with smooth radiused corners and flush transfer floor |
| Tipo conjunto | Sealed double-wall body with three electronically interlocked compression-gasketed doors |
| Customization | Disponible según la aplicación prevista y el entorno operativo. |
Opciones disponibles
T-shaped or L-shaped door arrangementGlazed or opaque door panelsMechanical key overrideLoad-presence indication
Planning a Three-Door Cleanroom Pass Box specification?
Envíenos sus dimensiones, condiciones de instalación, objetivos de rendimiento y acabado superficial requerido.
