
 日本語
日本語 ドイツ人。
ドイツ人。 アラビア語:アラビア語
 フランス語で
 インドネシア語
 日本語で。流れ
 韓国語
韓国語 マレー語
マレー語 ポルトガル語
 ロシア語
ロシア語 スペイン語
スペイン語 タイ語
タイ語 トルコ語
トルコ語 ベトナム語
ベトナム語

商品紹介
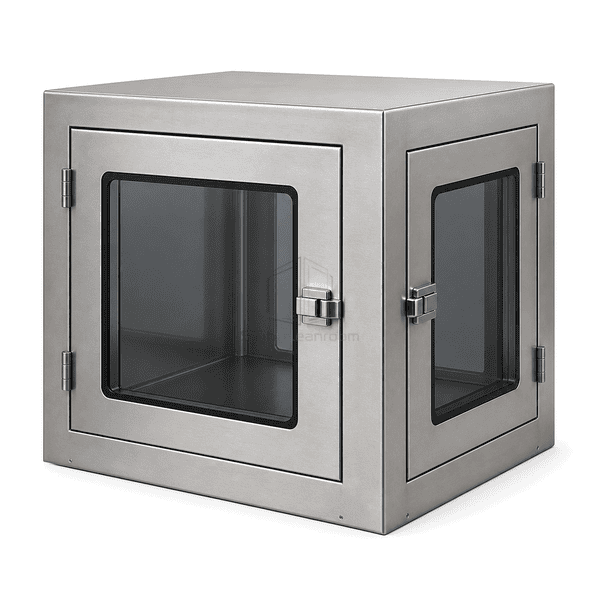
This three-door pass box connects three adjacent cleanroom directions through one common stainless chamber. Each door has its own gasket and status indication, but the interlock allows only one door to be released at a time. The arrangement can serve an L- or T-shaped room layout without constructing multiple separate transfer cabinets.
主要な特徴
Interlock logic prevents any second door from opening while one is open.
Door-status lamps help operators identify the permitted transfer side.
A central flush floor accommodates trays without cross-room ledges.
The double-wall body keeps interlock components outside the product space.
お客様の製品に関する懸念事項
A three-way transfer point needs simple directional access without ever creating an open path between two rooms.
Multiple adjacent rooms need one common transfer point.One central chamber offers three directional doors instead of several separate boxes.
Two users request access from different sides at once.Three-way interlocking permits only one door to release.
Operators lose track of which side is available.Individual door-status indicators show lock and ready states.
A corner layout makes standard straight-through boxes inefficient.Door orientation can be arranged around the actual T- or L-shaped partition layout.
典型的な用途
Multi-room pharmaceutical suitesLaboratory hubsMedical-device production cellsElectronics cleanroom islands
技術的なパラメータ
Typical construction ranges for a three-door shared-chamber pass box are listed below.
| コア材料 | Double-wall SUS 304 shared chamber with three glazed doors, electronic interlock and silicone gaskets |
|---|---|
| パネルの厚さ | 70-100 mm multi-side double-wall cabinet construction |
| 有効幅 | 500-1000 mm clear shared-chamber width |
| 最大長さ | Up to 1200 mm chamber depth between opposite doors |
| 鋼鉄の厚さを直面する | 1.0 — 1.5mm ステンレス鋼の面 |
| コア密度 | 35-40 kg/m³ polyurethane insulation in the multi-wall service zone |
| 熱伝導率 | 0.022-0.028 W/(m·K) for polyurethane cabinet infill |
| 表面仕上げ | Brushed SUS 304 with smooth radiused corners and flush transfer floor |
| ジョイントタイプ | Sealed double-wall body with three electronically interlocked compression-gasketed doors |
| カスタマイズ | 意図したアプリケーションと動作環境に基づいて利用できます。 |
利用可能なオプション
T-shaped or L-shaped door arrangementGlazed or opaque door panelsMechanical key overrideLoad-presence indication
Planning a Three-Door Cleanroom Pass Box specification?
寸法、設置条件、性能目標、必要な表面仕上げをお送りください。
