
 Anglais
 Allemand
 Arabe
Arabe FrançaisCurrent
 Indonésien
 Japonais
 Coréen
 Le malais
 Le portugais
 russe
russe espagnol
 Thaïlandais
 Le turc
 Le vietnamien

Equipement de décontamination du personnel et du matériel
Trois portes Cleanroom Pass Box par
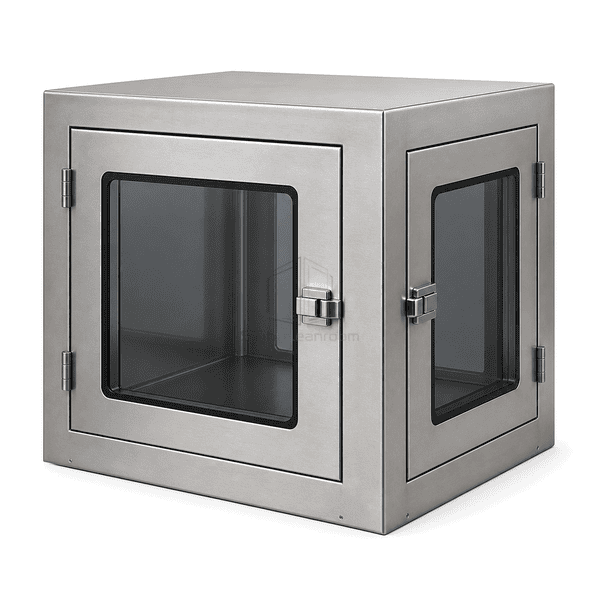
A single shared transfer chamber with three doors on different sides and one-door-at-a-time interlocking.
- One Shared Chamber
- Three Directional Doors
- Three-Way Interlock Logic
- Flush Transfer Interior
Introduction de produit
This three-door pass box connects three adjacent cleanroom directions through one common stainless chamber. Each door has its own gasket and status indication, but the interlock allows only one door to be released at a time. The arrangement can serve an L- or T-shaped room layout without constructing multiple separate transfer cabinets.
Key Features
Interlock logic prevents any second door from opening while one is open.
Door-status lamps help operators identify the permitted transfer side.
A central flush floor accommodates trays without cross-room ledges.
The double-wall body keeps interlock components outside the product space.
Préoccupations du client produit
A three-way transfer point needs simple directional access without ever creating an open path between two rooms.
Multiple adjacent rooms need one common transfer point.One central chamber offers three directional doors instead of several separate boxes.
Two users request access from different sides at once.Three-way interlocking permits only one door to release.
Operators lose track of which side is available.Individual door-status indicators show lock and ready states.
A corner layout makes standard straight-through boxes inefficient.Door orientation can be arranged around the actual T- or L-shaped partition layout.
Les applications typiques
Multi-room pharmaceutical suitesLaboratory hubsMedical-device production cellsElectronics cleanroom islands
Paramètres techniques
Typical construction ranges for a three-door shared-chamber pass box are listed below.
| Matériaux de base | Double-wall SUS 304 shared chamber with three glazed doors, electronic interlock and silicone gaskets |
|---|---|
| Panneau épaisseur | 70-100 mm multi-side double-wall cabinet construction |
| Largeur effective | 500-1000 mm clear shared-chamber width |
| Longueur maximale | Up to 1200 mm chamber depth between opposite doors |
| Acier face épaisseur | 1,0 - 1,5 mm en acier inoxydable |
| Densité Core | 35-40 kg/m³ polyurethane insulation in the multi-wall service zone |
| Conductivité thermique | 0.022-0.028 W/(m·K) for polyurethane cabinet infill |
| surface finie | Brushed SUS 304 with smooth radiused corners and flush transfer floor |
| Type joint | Sealed double-wall body with three electronically interlocked compression-gasketed doors |
| Customisation | Disponible en fonction de l'application prévue et de l'environnement d'exploitation. |
Options disponibles
T-shaped or L-shaped door arrangementGlazed or opaque door panelsMechanical key overrideLoad-presence indication
Planning a Three-Door Cleanroom Pass Box specification?
Envoyez-nous vos dimensions, conditions d'installation, objectifs de performance et finition de surface requise.
