
 English
 الألمانية
 العربيةالحالي
 الفرنسية
 الإندونيسية
 اليابانية
 الكورية
 اللغة الملاوية
 البرتغالية
 الروسية
 الإسبانية
 التايلاندية
 اللغة التركية
 اللغة الفيتنامية

معدات الغرف النظيفة المحددة للصناعة
غرفة العمليات النظيفة وحدات
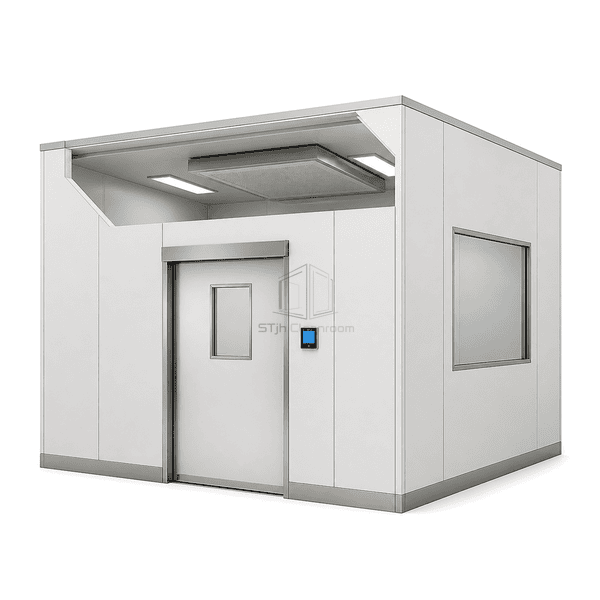
A prefabricated operating-room envelope combining sealed wall and ceiling modules with a hermetic entrance, flush observation glazing and integrated service interfaces.
- Replaceable Wall Modules
- Hermetic Sliding Entrance
- Flush Observation Glazing
- Ceiling Airflow Integration
مقدمة المنتج
The modular clean operating room is built around a galvanized support frame fitted with factory-finished wall and ceiling elements. Smooth coated metal surfaces, sealed narrow joints and flush-mounted glazing form an accessible room envelope while removable modules retain access to concealed services. The coordinated system accommodates a hermetic sliding door, ceiling airflow terminal, recessed lighting and a local control interface without relying on projecting site-built finishes.
الخصائص الرئيسية
A hermetic sliding entrance and flush observation window reduce projecting ledges around high-use openings.
The modular ceiling grid accepts a central filtered-air supply canopy and recessed luminaires within a coordinated plane.
Powder-coated metal facings, sealed joints and stainless edge trims provide durable wipeable room surfaces.
مخاوف المنتج للعملاء
Operating-room fit-outs must integrate openings, airflow and services while keeping finished surfaces accessible for cleaning and future alteration.
Conventional site-built walls can conceal utilities behind finishes that are difficult to reopen.Replaceable panels mounted to a support frame provide planned access to the service cavity.
Door frames, windows and control boxes can create projecting ledges and irregular joints.Coordinated flush frames and sealed perimeter details align built-in elements with the wall plane.
Ceiling airflow terminals and lighting are often coordinated after the room envelope is installed.A modular ceiling layout reserves defined interfaces for the central airflow canopy and recessed light panels.
Renovation may require extensive demolition when clinical layouts change.Demountable wall and ceiling elements allow selected modules to be replaced or reconfigured around retained framing.
تطبيقات نموذجية
General and specialty hospital operating roomsDay-surgery and interventional procedure suitesHospital clean corridors and preparation areasOperating-room renovation within existing structural shells
المعلمات الفنية
Typical configurable construction values for a prefabricated metal-faced modular operating-room envelope are listed below.
| المواد الأساسية | Rigid PIR insulation between coated steel facings on a galvanized steel support substructure |
|---|---|
| سمك اللوحة | 50-100 mm insulated wall and ceiling modules |
| العرض الفعال | 1000-1200 mm nominal wall-module grid |
| الحد الأقصى الطول | Up to 4000 mm single wall-element height |
| الصلب يواجه سمك | 0.8-1.0 mm powder-coated galvanized or stainless steel facing |
| الكثافة الأساسية | 35-40 kg/m³ rigid PIR insulation |
| الموصلية الحرارية | 0.022-0.026 W/(m·K) for the PIR core |
| إنهاء السطح | Smooth powder-coated metal or satin stainless steel with flush glazing and cleanable sealed edges |
| نوع المشترك | Concealed panel fixing to steel rails with narrow sealed vertical joints and coved perimeter transitions |
| التخصيص | متوفر على أساس التطبيق المقصود وبيئة التشغيل. |
الخيارات المتاحة
Powder-coated steel, stainless steel, HPL or glass wall finishesAutomatic sliding or hinged hermetic entrance configurationsObservation glazing with optional integral privacy blindIntegrated ceiling airflow, lighting and room-control interfaces
Planning a Modular Clean Operating Room specification?
أرسل لنا الأبعاد الخاصة بك، شروط التثبيت، أهداف الأداء والتشطيب السطحي المطلوب.
