
 日本語
日本語 ドイツ人。
ドイツ人。 アラビア語:アラビア語
 フランス語で
 インドネシア語
 日本語で。流れ
 韓国語
韓国語 マレー語
マレー語 ポルトガル語
 ロシア語
ロシア語 スペイン語
スペイン語 タイ語
タイ語 トルコ語
トルコ語 ベトナム語
ベトナム語

業界特有のクリーンルーム機器
モジュラークリーン手術室
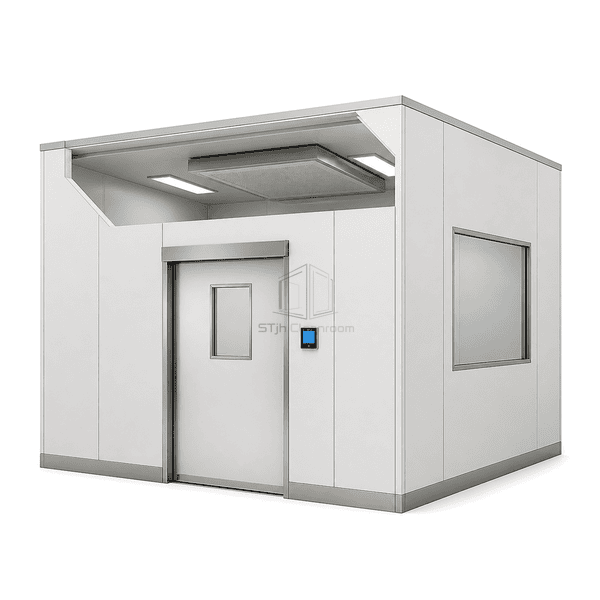
A prefabricated operating-room envelope combining sealed wall and ceiling modules with a hermetic entrance, flush observation glazing and integrated service interfaces.
- Replaceable Wall Modules
- Hermetic Sliding Entrance
- Flush Observation Glazing
- Ceiling Airflow Integration
商品紹介
The modular clean operating room is built around a galvanized support frame fitted with factory-finished wall and ceiling elements. Smooth coated metal surfaces, sealed narrow joints and flush-mounted glazing form an accessible room envelope while removable modules retain access to concealed services. The coordinated system accommodates a hermetic sliding door, ceiling airflow terminal, recessed lighting and a local control interface without relying on projecting site-built finishes.
主要な特徴
A hermetic sliding entrance and flush observation window reduce projecting ledges around high-use openings.
The modular ceiling grid accepts a central filtered-air supply canopy and recessed luminaires within a coordinated plane.
Powder-coated metal facings, sealed joints and stainless edge trims provide durable wipeable room surfaces.
お客様の製品に関する懸念事項
Operating-room fit-outs must integrate openings, airflow and services while keeping finished surfaces accessible for cleaning and future alteration.
Conventional site-built walls can conceal utilities behind finishes that are difficult to reopen.Replaceable panels mounted to a support frame provide planned access to the service cavity.
Door frames, windows and control boxes can create projecting ledges and irregular joints.Coordinated flush frames and sealed perimeter details align built-in elements with the wall plane.
Ceiling airflow terminals and lighting are often coordinated after the room envelope is installed.A modular ceiling layout reserves defined interfaces for the central airflow canopy and recessed light panels.
Renovation may require extensive demolition when clinical layouts change.Demountable wall and ceiling elements allow selected modules to be replaced or reconfigured around retained framing.
典型的な用途
General and specialty hospital operating roomsDay-surgery and interventional procedure suitesHospital clean corridors and preparation areasOperating-room renovation within existing structural shells
技術的なパラメータ
Typical configurable construction values for a prefabricated metal-faced modular operating-room envelope are listed below.
| コア材料 | Rigid PIR insulation between coated steel facings on a galvanized steel support substructure |
|---|---|
| パネルの厚さ | 50-100 mm insulated wall and ceiling modules |
| 有効幅 | 1000-1200 mm nominal wall-module grid |
| 最大長さ | Up to 4000 mm single wall-element height |
| 鋼鉄の厚さを直面する | 0.8-1.0 mm powder-coated galvanized or stainless steel facing |
| コア密度 | 35-40 kg/m³ rigid PIR insulation |
| 熱伝導率 | 0.022-0.026 W/(m·K) for the PIR core |
| 表面仕上げ | Smooth powder-coated metal or satin stainless steel with flush glazing and cleanable sealed edges |
| ジョイントタイプ | Concealed panel fixing to steel rails with narrow sealed vertical joints and coved perimeter transitions |
| カスタマイズ | 意図したアプリケーションと動作環境に基づいて利用できます。 |
利用可能なオプション
Powder-coated steel, stainless steel, HPL or glass wall finishesAutomatic sliding or hinged hermetic entrance configurationsObservation glazing with optional integral privacy blindIntegrated ceiling airflow, lighting and room-control interfaces
Planning a Modular Clean Operating Room specification?
寸法、設置条件、性能目標、必要な表面仕上げをお送りください。
