
 English
 الألمانية
 العربيةالحالي
 الفرنسية
 الإندونيسية
 اليابانية
 الكورية
 اللغة الملاوية
 البرتغالية
 الروسية
 الإسبانية
 التايلاندية
 اللغة التركية
 اللغة الفيتنامية

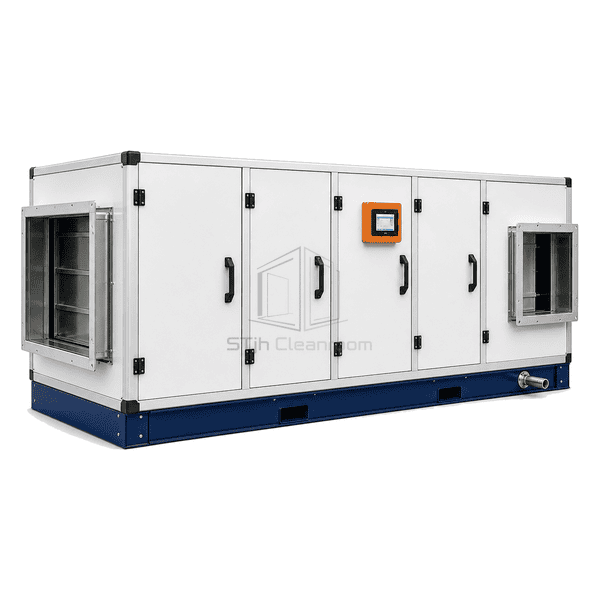
معدات تهوية وتكييف ومعالجة الهواء في الغرف النظيفة
وحدة مناولة الهواء الأفقية
A floor-mounted linear air handler that arranges treatment components in an accessible horizontal airflow path.
- Straight Airflow Path
- Full-Side Service Access
- Low Component Velocity
- Flexible Section Length
مقدمة المنتج
The horizontal air handling unit places dampers, filters, coils and fans in a straight line on a rigid floor base. The layout offers generous face area for filters and coils, helping reduce pressure loss and water carryover. Service doors can reach each section from one side, and the unit height can be kept below roof beams or service distribution. Draw-through and blow-through arrangements are available to suit coil control, fan heat and discharge requirements.
الخصائص الرئيسية
Large filter and coil face areas improve service life and moisture separation.
Full-height side doors make each treatment section independently accessible.
Section lengths can be adjusted for coil access, sound attenuation and building column spacing.
مخاوف المنتج للعملاء
Long floor-mounted equipment must balance low pressure drop with plant-room access, shipping limits and service clearances.
High coil face velocity carries condensate into the downstream fan section.A wider coil face and adequate service plenum reduce velocity and allow drainage.
One continuous casing cannot pass around plant-room columns or through delivery openings.Bolted shipping sections reassemble on a continuous aligned base frame.
Filters can only be changed from the wrong side of the plant room.Service handing and door positions are selected before manufacture.
A short discharge plenum creates uneven fan outlet velocity at the duct connection.A sized discharge section provides pressure recovery and a uniform duct interface.
تطبيقات نموذجية
Cleanroom mechanical roomsPharmaceutical manufacturing HVACLaboratory air treatmentHospital supply-air systemsIndustrial clean facilities
المعلمات الفنية
Representative construction data for a floor-mounted horizontal AHU are provided below.
| المواد الأساسية | Polyurethane foam or mineral-wool insulation in double-skin panels |
|---|---|
| سمك اللوحة | 40–70 mm insulated casing |
| العرض الفعال | 900–4000 mm nominal unit width |
| الحد الأقصى الطول | Up to 15000 mm in bolted horizontal shipping sections |
| الصلب يواجه سمك | 0.6–1.0 mm inner and outer panel skins |
| الكثافة الأساسية | 40–43 kg/m³ polyurethane or 90–120 kg/m³ mineral wool |
| الموصلية الحرارية | 0.022–0.040 W/(m·K) depending on insulation |
| إنهاء السطح | Powder-coated galvanized outer skin with galvanized or stainless inner skin |
| نوع المشترك | Thermal-break frame with gasketed panels and bolted aligned base sections |
| التخصيص | متوفر على أساس التطبيق المقصود وبيئة التشغيل. |
الخيارات المتاحة
Draw-through or blow-through arrangementSingle fan, twin fan or fan-wall sectionTop, side or end duct connectionsSound attenuator and discharge plenum modules
Planning a Horizontal Air Handling Unit specification?
أرسل لنا الأبعاد الخاصة بك، شروط التثبيت، أهداف الأداء والتشطيب السطحي المطلوب.
