
 日本語
日本語 ドイツ人。
ドイツ人。 アラビア語:アラビア語
 フランス語で
 インドネシア語
 日本語で。流れ
 韓国語
韓国語 マレー語
マレー語 ポルトガル語
 ロシア語
ロシア語 スペイン語
スペイン語 タイ語
タイ語 トルコ語
トルコ語 ベトナム語
ベトナム語

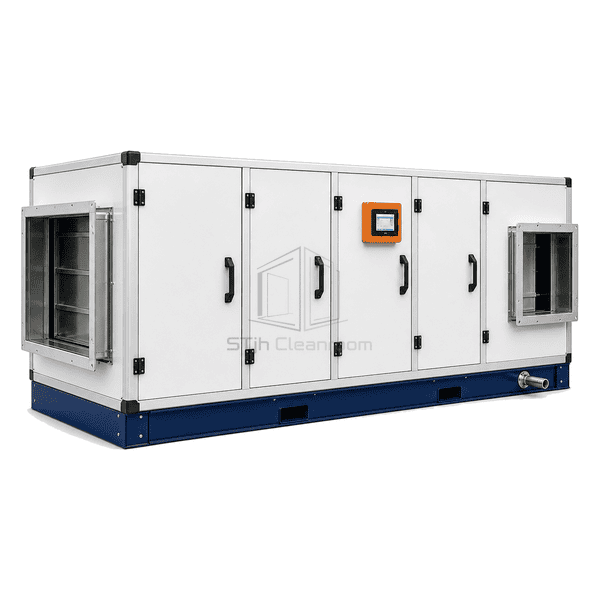
商品紹介
The horizontal air handling unit places dampers, filters, coils and fans in a straight line on a rigid floor base. The layout offers generous face area for filters and coils, helping reduce pressure loss and water carryover. Service doors can reach each section from one side, and the unit height can be kept below roof beams or service distribution. Draw-through and blow-through arrangements are available to suit coil control, fan heat and discharge requirements.
主要な特徴
Large filter and coil face areas improve service life and moisture separation.
Full-height side doors make each treatment section independently accessible.
Section lengths can be adjusted for coil access, sound attenuation and building column spacing.
お客様の製品に関する懸念事項
Long floor-mounted equipment must balance low pressure drop with plant-room access, shipping limits and service clearances.
High coil face velocity carries condensate into the downstream fan section.A wider coil face and adequate service plenum reduce velocity and allow drainage.
One continuous casing cannot pass around plant-room columns or through delivery openings.Bolted shipping sections reassemble on a continuous aligned base frame.
Filters can only be changed from the wrong side of the plant room.Service handing and door positions are selected before manufacture.
A short discharge plenum creates uneven fan outlet velocity at the duct connection.A sized discharge section provides pressure recovery and a uniform duct interface.
典型的な用途
Cleanroom mechanical roomsPharmaceutical manufacturing HVACLaboratory air treatmentHospital supply-air systemsIndustrial clean facilities
技術的なパラメータ
Representative construction data for a floor-mounted horizontal AHU are provided below.
| コア材料 | Polyurethane foam or mineral-wool insulation in double-skin panels |
|---|---|
| パネルの厚さ | 40–70 mm insulated casing |
| 有効幅 | 900–4000 mm nominal unit width |
| 最大長さ | Up to 15000 mm in bolted horizontal shipping sections |
| 鋼鉄の厚さを直面する | 0.6–1.0 mm inner and outer panel skins |
| コア密度 | 40–43 kg/m³ polyurethane or 90–120 kg/m³ mineral wool |
| 熱伝導率 | 0.022–0.040 W/(m·K) depending on insulation |
| 表面仕上げ | Powder-coated galvanized outer skin with galvanized or stainless inner skin |
| ジョイントタイプ | Thermal-break frame with gasketed panels and bolted aligned base sections |
| カスタマイズ | 意図したアプリケーションと動作環境に基づいて利用できます。 |
利用可能なオプション
Draw-through or blow-through arrangementSingle fan, twin fan or fan-wall sectionTop, side or end duct connectionsSound attenuator and discharge plenum modules
Planning a Horizontal Air Handling Unit specification?
寸法、設置条件、性能目標、必要な表面仕上げをお送りください。
