
 영어
영어 독일어
독일어 아랍어
아랍어 프랑스어
프랑스어 인도네시아어
 일본어
일본어 한국어현재 Current
 말레이어
말레이어 포르투갈어
포르투갈어 러시아어
러시아어 스페인어
스페인어 태국어
태국어 터키어
터키어 베트남어
베트남어

상품 소개
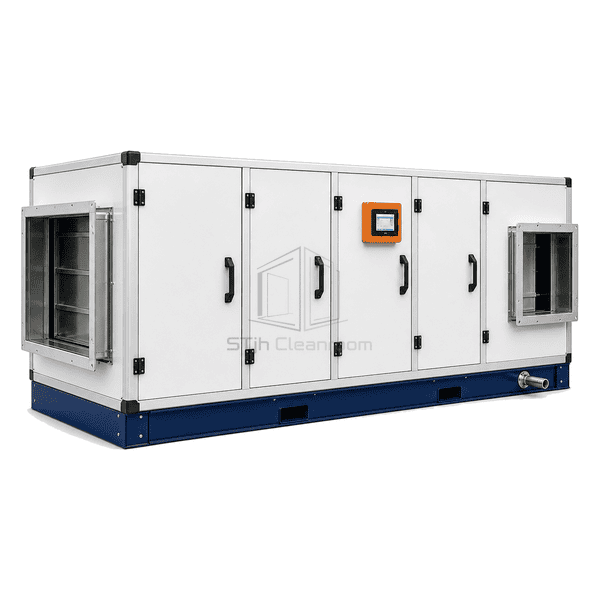
The horizontal air handling unit places dampers, filters, coils and fans in a straight line on a rigid floor base. The layout offers generous face area for filters and coils, helping reduce pressure loss and water carryover. Service doors can reach each section from one side, and the unit height can be kept below roof beams or service distribution. Draw-through and blow-through arrangements are available to suit coil control, fan heat and discharge requirements.
주요 기능
Large filter and coil face areas improve service life and moisture separation.
Full-height side doors make each treatment section independently accessible.
Section lengths can be adjusted for coil access, sound attenuation and building column spacing.
고객 제품 관심사
Long floor-mounted equipment must balance low pressure drop with plant-room access, shipping limits and service clearances.
High coil face velocity carries condensate into the downstream fan section.A wider coil face and adequate service plenum reduce velocity and allow drainage.
One continuous casing cannot pass around plant-room columns or through delivery openings.Bolted shipping sections reassemble on a continuous aligned base frame.
Filters can only be changed from the wrong side of the plant room.Service handing and door positions are selected before manufacture.
A short discharge plenum creates uneven fan outlet velocity at the duct connection.A sized discharge section provides pressure recovery and a uniform duct interface.
일반적인 응용 프로그램
Cleanroom mechanical roomsPharmaceutical manufacturing HVACLaboratory air treatmentHospital supply-air systemsIndustrial clean facilities
기술 매개변수
Representative construction data for a floor-mounted horizontal AHU are provided below.
| 핵심 재료 | Polyurethane foam or mineral-wool insulation in double-skin panels |
|---|---|
| 패널 두께 | 40–70 mm insulated casing |
| 유효 폭 | 900–4000 mm nominal unit width |
| 최대 길이 | Up to 15000 mm in bolted horizontal shipping sections |
| 강철 면면 두께 | 0.6–1.0 mm inner and outer panel skins |
| 코어 밀도 | 40–43 kg/m³ polyurethane or 90–120 kg/m³ mineral wool |
| 열전도도 (Thermal Conductivity) | 0.022–0.040 W/(m·K) depending on insulation |
| 표면 마무리 | Powder-coated galvanized outer skin with galvanized or stainless inner skin |
| 접합 유형 | Thermal-break frame with gasketed panels and bolted aligned base sections |
| 사용자 정의 | 의도된 응용 프로그램 및 운영 환경에 따라 사용할 수 있습니다. |
사용 가능한 옵션
Draw-through or blow-through arrangementSingle fan, twin fan or fan-wall sectionTop, side or end duct connectionsSound attenuator and discharge plenum modules
Planning a Horizontal Air Handling Unit specification?
치수, 설치 조건, 성능 목표 및 필요한 표면 마감을 보내십시오.
