
 English
 Немецкий
 Арабский язык
 Французский
 Индонезийский
 Японский язык
 Корейский
 Японский
 Португальский
 Русский языкТекущий
 Испанский язык
 Тайский
 Турецкий
 Вьетнамский язык

Стенные и потолочные системы для чистых комнат
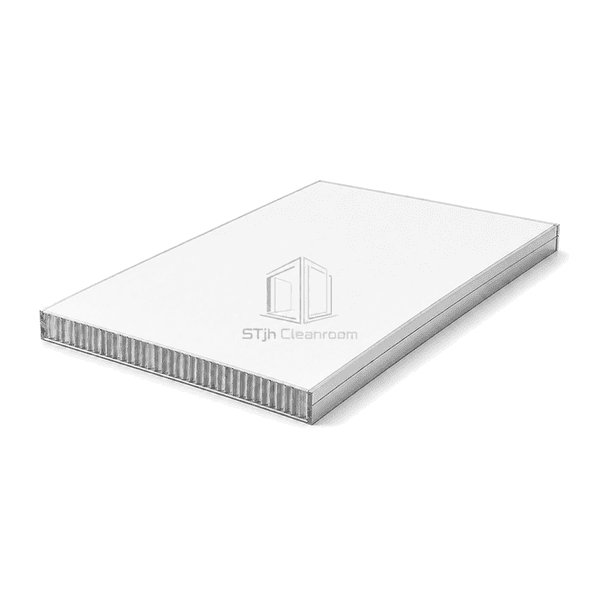
Модульная потолочная панель для чистых помещений
A lightweight suspended ceiling module with an aluminum honeycomb core, smooth coated-steel underside and four-side framing for accurate installation around lights, filters and access components.
- Lightweight Ceiling Module
- Aluminum Honeycomb Core
- Factory Service Cut-Outs
- Four-Side Suspension Frame
Введение продукции
The Modular Cleanroom Ceiling Panel uses expanded aluminum honeycomb to support a broad steel surface with low overhead mass. An aluminum perimeter frame closes the cellular core and provides precise bearing points within the suspended ceiling system. The room-side skin remains smooth and non-shedding, while prepared apertures receive lighting, HEPA housings, diffusers and monitoring devices. Standard modules are intended for supported ceiling grids rather than routine foot traffic, making them efficient for facilities that use separate access walkways above the ceiling.
Основные характеристики
Low module weight reduces dead load on the suspension structure.
The metallic core contains no loose mineral fibres above the controlled space.
Perimeter extrusions protect every cut edge and register accurately in the ceiling grid.
Prepared apertures reduce drilling debris when filters and luminaires are installed.
Обеспокоенность клиентов продуктами
Ceiling selection commonly focuses on overhead weight, panel sag, clean service openings and access strategy above the room.
Heavy ceiling infill increases the demand on hangers and primary steelwork.An aluminum honeycomb core provides a stiff surface with comparatively low mass.
Field-cut filter and light openings can leave sharp, exposed cellular edges.Factory-framed apertures close the core and present finished bearing surfaces for equipment.
Large unsupported faces may show ripples under bright cleanroom lighting.Uniform honeycomb support maintains close contact with the room-side skin across the module.
Personnel may accidentally treat a standard ceiling tile as an access platform.A separate service walkway and clearly defined access points keep foot loads off non-walkable modules.
Типичные приложения
Semiconductor cleanroom ceilingsPharmaceutical packaging roomsResearch laboratory ceilingsMedical-device inspection areasControlled assembly spaces with separate service walkways
Технические параметры
These dimensions describe a lightweight aluminum-honeycomb panel for a supported modular cleanroom ceiling.
| Основной материал | 3003-series aluminum honeycomb with four-side aluminum frame |
|---|---|
| Толщина панели | 50 mm |
| эффективная ширина | 1200 mm |
| Максимальная длина | 3000 mm |
| Толщина линий стали | 0.50 mm |
| Плотность ядра | Approximately 27 kg/m³ |
| Теплопроводимость | 0.11–0.15 W/(m·K) |
| Поверхностная отделка | PVC-laminated, polyester-coated or PET-faced galvanized steel |
| Объединенный тип | Four-side aluminum frame with PVC or aluminum cruciform tongue |
| Customization | Module sizes and factory cut-outs are available for the intended ceiling layout and equipment mix |
Доступные варианты
HEPA filter and light fixture aperturesPVC, PET or polyester room-side finishRemovable access hatch moduleMatching suspension profiles and hanger hardware
Planning a Modular Cleanroom Ceiling Panel specification?
Отправьте нам ваши габариты, условия монтажа, целевые показатели производительности и требуемую отделку поверхности.
