
 영어
영어 독일어
독일어 아랍어
아랍어 프랑스어
프랑스어 인도네시아어
 일본어
일본어 한국어현재 Current
 말레이어
말레이어 포르투갈어
포르투갈어 러시아어
러시아어 스페인어
스페인어 태국어
태국어 터키어
터키어 베트남어
베트남어

클린룸 벽 및 천장 시스템
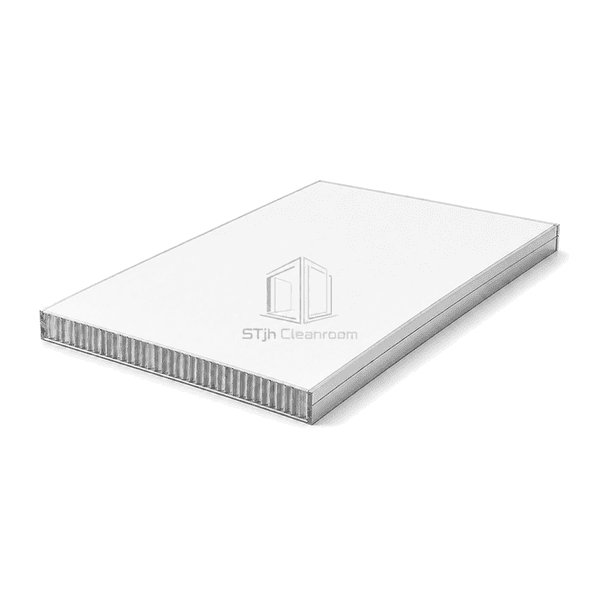
모듈식 클린룸 천장 패널
A lightweight suspended ceiling module with an aluminum honeycomb core, smooth coated-steel underside and four-side framing for accurate installation around lights, filters and access components.
- Lightweight Ceiling Module
- Aluminum Honeycomb Core
- Factory Service Cut-Outs
- Four-Side Suspension Frame
상품 소개
The Modular Cleanroom Ceiling Panel uses expanded aluminum honeycomb to support a broad steel surface with low overhead mass. An aluminum perimeter frame closes the cellular core and provides precise bearing points within the suspended ceiling system. The room-side skin remains smooth and non-shedding, while prepared apertures receive lighting, HEPA housings, diffusers and monitoring devices. Standard modules are intended for supported ceiling grids rather than routine foot traffic, making them efficient for facilities that use separate access walkways above the ceiling.
주요 기능
Low module weight reduces dead load on the suspension structure.
The metallic core contains no loose mineral fibres above the controlled space.
Perimeter extrusions protect every cut edge and register accurately in the ceiling grid.
Prepared apertures reduce drilling debris when filters and luminaires are installed.
고객 제품 관심사
Ceiling selection commonly focuses on overhead weight, panel sag, clean service openings and access strategy above the room.
Heavy ceiling infill increases the demand on hangers and primary steelwork.An aluminum honeycomb core provides a stiff surface with comparatively low mass.
Field-cut filter and light openings can leave sharp, exposed cellular edges.Factory-framed apertures close the core and present finished bearing surfaces for equipment.
Large unsupported faces may show ripples under bright cleanroom lighting.Uniform honeycomb support maintains close contact with the room-side skin across the module.
Personnel may accidentally treat a standard ceiling tile as an access platform.A separate service walkway and clearly defined access points keep foot loads off non-walkable modules.
일반적인 응용 프로그램
반도체 클린룸 천장Pharmaceutical packaging roomsResearch laboratory ceilings의료기기 검사 구역Controlled assembly spaces with separate service walkways
기술 매개변수
These dimensions describe a lightweight aluminum-honeycomb panel for a supported modular cleanroom ceiling.
| 핵심 재료 | 3003-series aluminum honeycomb with four-side aluminum frame |
|---|---|
| 패널 두께 | 50 mm |
| 유효 폭 | 1200 mm |
| 최대 길이 | 3000 mm |
| 강철 면면 두께 | 0.50 mm |
| 코어 밀도 | 약 27 kg / m 3 |
| 열전도도 (Thermal Conductivity) | 0. 11 - 0. 15 W / (m · K) |
| 표면 마무리 | PVC-laminated, polyester-coated or PET-faced galvanized steel |
| 접합 유형 | Four-side aluminum frame with PVC or aluminum cruciform tongue |
| 사용자 정의 | Module sizes and factory cut-outs are available for the intended ceiling layout and equipment mix |
사용 가능한 옵션
HEPA filter and light fixture aperturesPVC, PET or polyester room-side finishRemovable access hatch moduleMatching suspension profiles and hanger hardware
Planning a Modular Cleanroom Ceiling Panel specification?
치수, 설치 조건, 성능 목표 및 필요한 표면 마감을 보내십시오.
