
 Anglais
 Allemand
 Arabe
Arabe FrançaisCurrent
 Indonésien
 Japonais
 Coréen
 Le malais
 Le portugais
 russe
russe espagnol
 Thaïlandais
 Le turc
 Le vietnamien

Produits ESD et antistatiques
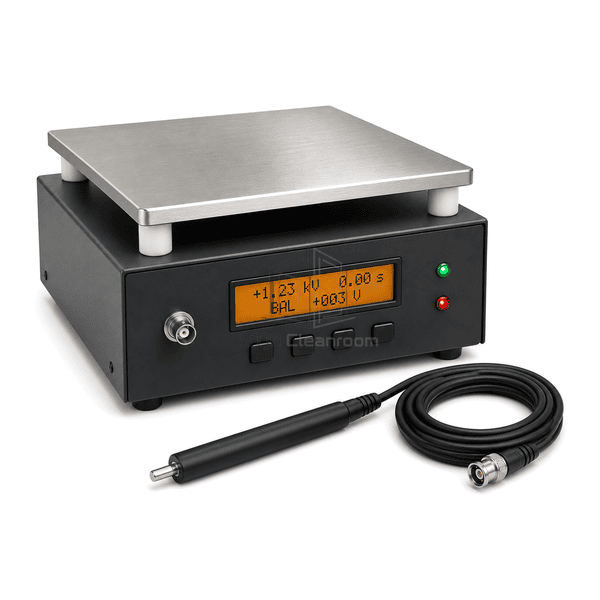
Moniteur de plaque de charge
The Charge Plate Monitor is a bench instrument for evaluating ionizer charge-decay time and balance using an isolated conductive plate and controlled positive and negative test cycles.
- Elevated isolated plate measures positive and negative ionizer decay performance.
- Digital sequence reports decay time and residual offset voltage on one clear display.
- Separate charging probe supports repeatable plate charging without disturbing the instrument setup.
Introduction de produit
This monitor uses a square brushed-stainless plate supported above the instrument base by four insulating standoffs. The isolated plate receives a known electrostatic charge, then measures how quickly an ionizer reduces that charge to a defined endpoint. The amber front display presents polarity, voltage, decay time and balance information, while four direct keys control the test sequence. A separate cabled charging probe applies the initial plate potential without requiring the operator to handle the sensing surface.
Key Features
Positive and negative decay cycles reveal neutralization performance for both polarities.
Balance or offset measurement identifies excess positive or negative ion output.
Four low-leakage standoffs maintain the plate air gap and electrical isolation.
Amber digital display remains readable under typical bench and clean manufacturing lighting.
Cabled charging probe keeps the charging source separate from the measurement controls.
Compact metal base supports stable positioning in front of blowers, bars and ionizing guns.
Préoccupations du client produit
Ionizer performance cannot be judged from airflow alone; a controlled conductive target and repeatable voltage thresholds are needed to compare decay time and positive/negative balance.
A fieldmeter reading does not create a repeatable charged target.The isolated conductive plate establishes a consistent surface for controlled charging and decay measurement.
Positive and negative ion output may perform differently.Separate polarity cycles measure both positive and negative decay behavior.
Fast decay is mistaken for good balance.The monitor reports residual offset voltage independently from elapsed decay time.
Contamination or handling introduces leakage from the plate.Four accessible low-leakage insulators maintain separation and can be inspected during maintenance.
Manually timing a changing voltage produces inconsistent results.Digital thresholds and an internal timer automate the start-to-stop interval.
Les applications typiques
Periodic verification of benchtop ionizing blowers.Balance and decay checks for overhead ionizers.Evaluation of ionizing guns and nozzles.Qualification of ionizing bars in electronics processes.Troubleshooting static neutralization in clean manufacturing areas.
Paramètres techniques
The representative bench configuration below supports controlled ionizer decay and balance checks. Plate area, start/stop thresholds, polarity sequence, timer range, data output and probe charging level can be configured around the selected verification method.
| Matériaux de base | Brushed-stainless sensing plate with low-leakage PTFE supports and powder-coated steel base |
|---|---|
| Panneau épaisseur | 2.0–3.0 mm instrument enclosure-panel thickness |
| Largeur effective | 150–180 mm active plate width |
| Longueur maximale | Up to 280 mm instrument depth |
| Acier face épaisseur | 1.0–1.5 mm stainless sensing-plate thickness |
| Densité Core | 7800–8000 kg/m³ stainless-steel plate density |
| Conductivité thermique | 14–17 W/(m·K) for the stainless sensing plate |
| surface finie | Brushed stainless plate, white PTFE standoffs and matte charcoal powder-coated base |
| Type joint | Isolated four-standoff charge plate connected to digital timer/balance electronics and detachable charging probe |
| Customisation | Disponible en fonction de l'application prévue et de l'environnement d'exploitation. |
Options disponibles
Automatic alternating positive and negative decay sequence.Configurable start and stop voltages.Timed offset-voltage averaging.USB, serial or analog data output.Remote charge probe and alternative cable lengths.Carrying case, tripod and protective plate cover.
Planning a Charge Plate Monitor specification?
Envoyez-nous vos dimensions, conditions d'installation, objectifs de performance et finition de surface requise.
