
 English
 الألمانية
 العربيةالحالي
 الفرنسية
 الإندونيسية
 اليابانية
 الكورية
 اللغة الملاوية
 البرتغالية
 الروسية
 الإسبانية
 التايلاندية
 اللغة التركية
 اللغة الفيتنامية

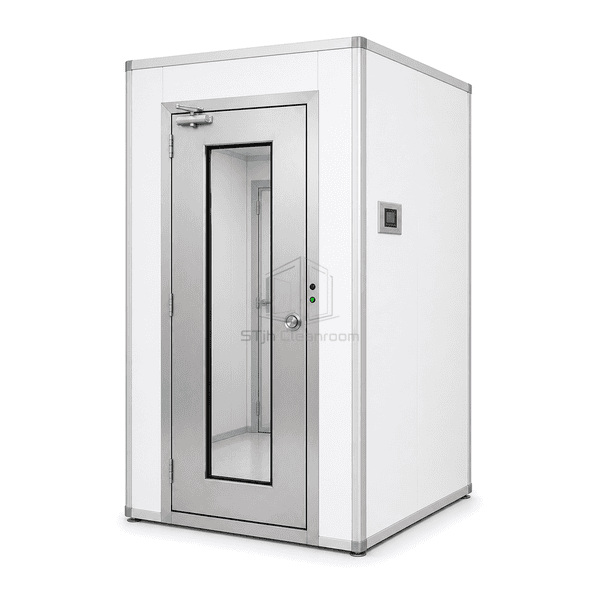
معدات إزالة التلوث للموظفين والمواد
غرفة نظيفة موظفي قفل الهواء
A sealed, two-door vestibule that controls personnel movement between adjacent cleanroom pressure zones.
- Monitored door interlocks
- Flush modular enclosure
- Pressure-control connections
- Emergency egress hardware
مقدمة المنتج
The Cleanroom Personnel Airlock is a compact transition vestibule constructed from flush cleanroom wall and ceiling panels. Door monitoring prevents the two access doors from becoming an open path between rooms, while optional supply, return and relief connections can be coordinated with the planned pressure cascade. Smooth interior surfaces and concealed service routes help the airlock remain accessible for regular cleaning.
الخصائص الرئيسية
Flush panels and sealed penetrations reduce dust-catching ledges in the vestibule.
Pressure display and relief provisions can support the intended room-to-room airflow arrangement.
Status indicators communicate which door is available to the user.
Emergency egress hardware remains accessible from inside the occupied airlock.
مخاوف المنتج للعملاء
Personnel entering in quick succession can disturb a pressure boundary unless the enclosure and door sequence work together.
Both room doors are opened before the first one is fully closed.Monitored interlocks allow only the permitted door to release.
Door movement creates a noticeable displacement of air in a small vestibule.Configurable pressure-relief and airflow connections accommodate the planned pressure control arrangement.
Visible conduits and frames create cleaning obstructions.Services can be routed through panel voids with flush internal covers.
A fault must not prevent a person from leaving the airlock.Accessible emergency-release hardware provides a direct egress method.
تطبيقات نموذجية
Pharmaceutical cleanroom entriesBiotechnology laboratory suitesMedical-device manufacturingElectronics cleanroom accessControlled compounding rooms
المعلمات الفنية
Personnel airlock size and panel construction are typically matched to passage width, door type and the surrounding cleanroom envelope.
| المواد الأساسية | Closed-cell polyurethane insulated cleanroom wall and ceiling panels |
|---|---|
| سمك اللوحة | 50–100 mm |
| العرض الفعال | 900–1600 mm clear passage |
| الحد الأقصى الطول | 1800–4000 mm vestibule length |
| الصلب يواجه سمك | 0.8–1.2 mm |
| الكثافة الأساسية | 38–45 kg/m³ |
| الموصلية الحرارية | 0.022–0.030 W/(m·K) |
| إنهاء السطح | Powder-coated cleanroom steel or brushed stainless steel interior |
| نوع المشترك | Sealed tongue-and-groove panel joints with monitored interlocked doors |
| التخصيص | متوفر على أساس التطبيق المقصود وبيئة التشغيل. |
الخيارات المتاحة
Differential-pressure displayAutomatic sliding or hinged doorsCeiling supply moduleEmergency-status beacon
Planning a Cleanroom Personnel Airlock specification?
أرسل لنا الأبعاد الخاصة بك، شروط التثبيت، أهداف الأداء والتشطيب السطحي المطلوب.
