
 영어
영어 독일어
독일어 아랍어
아랍어 프랑스어
프랑스어 인도네시아어
 일본어
일본어 한국어현재 Current
 말레이어
말레이어 포르투갈어
포르투갈어 러시아어
러시아어 스페인어
스페인어 태국어
태국어 터키어
터키어 베트남어
베트남어

상품 소개
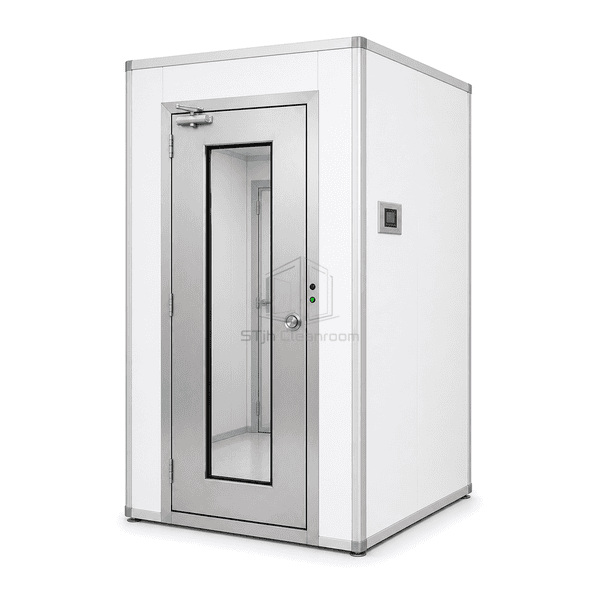
The Cleanroom Personnel Airlock is a compact transition vestibule constructed from flush cleanroom wall and ceiling panels. Door monitoring prevents the two access doors from becoming an open path between rooms, while optional supply, return and relief connections can be coordinated with the planned pressure cascade. Smooth interior surfaces and concealed service routes help the airlock remain accessible for regular cleaning.
주요 기능
Flush panels and sealed penetrations reduce dust-catching ledges in the vestibule.
Pressure display and relief provisions can support the intended room-to-room airflow arrangement.
Status indicators communicate which door is available to the user.
Emergency egress hardware remains accessible from inside the occupied airlock.
고객 제품 관심사
Personnel entering in quick succession can disturb a pressure boundary unless the enclosure and door sequence work together.
Both room doors are opened before the first one is fully closed.Monitored interlocks allow only the permitted door to release.
Door movement creates a noticeable displacement of air in a small vestibule.Configurable pressure-relief and airflow connections accommodate the planned pressure control arrangement.
Visible conduits and frames create cleaning obstructions.Services can be routed through panel voids with flush internal covers.
A fault must not prevent a person from leaving the airlock.Accessible emergency-release hardware provides a direct egress method.
일반적인 응용 프로그램
Pharmaceutical cleanroom entriesBiotechnology laboratory suites의료기기 제조Electronics cleanroom accessControlled compounding rooms
기술 매개변수
Personnel airlock size and panel construction are typically matched to passage width, door type and the surrounding cleanroom envelope.
| 핵심 재료 | Closed-cell polyurethane insulated cleanroom wall and ceiling panels |
|---|---|
| 패널 두께 | 50–100 mm |
| 유효 폭 | 900–1600 mm clear passage |
| 최대 길이 | 1800–4000 mm vestibule length |
| 강철 면면 두께 | 0.8–1.2 mm |
| 코어 밀도 | 38–45 kg/m³ |
| 열전도도 (Thermal Conductivity) | 0.022–0.030 W/(m·K) |
| 표면 마무리 | Powder-coated cleanroom steel or brushed stainless steel interior |
| 접합 유형 | Sealed tongue-and-groove panel joints with monitored interlocked doors |
| 사용자 정의 | 의도된 응용 프로그램 및 운영 환경에 따라 사용할 수 있습니다. |
사용 가능한 옵션
Differential-pressure displayAutomatic sliding or hinged doorsCeiling supply moduleEmergency-status beacon
Planning a Cleanroom Personnel Airlock specification?
치수, 설치 조건, 성능 목표 및 필요한 표면 마감을 보내십시오.
