
 日本語
日本語 ドイツ人。
ドイツ人。 アラビア語:アラビア語
 フランス語で
 インドネシア語
 日本語で。流れ
 韓国語
韓国語 マレー語
マレー語 ポルトガル語
 ロシア語
ロシア語 スペイン語
スペイン語 タイ語
タイ語 トルコ語
トルコ語 ベトナム語
ベトナム語

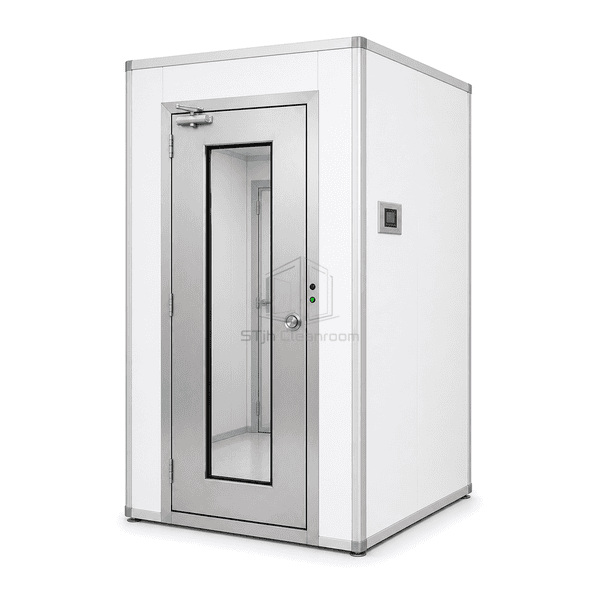
商品紹介
The Cleanroom Personnel Airlock is a compact transition vestibule constructed from flush cleanroom wall and ceiling panels. Door monitoring prevents the two access doors from becoming an open path between rooms, while optional supply, return and relief connections can be coordinated with the planned pressure cascade. Smooth interior surfaces and concealed service routes help the airlock remain accessible for regular cleaning.
主要な特徴
Flush panels and sealed penetrations reduce dust-catching ledges in the vestibule.
Pressure display and relief provisions can support the intended room-to-room airflow arrangement.
Status indicators communicate which door is available to the user.
Emergency egress hardware remains accessible from inside the occupied airlock.
お客様の製品に関する懸念事項
Personnel entering in quick succession can disturb a pressure boundary unless the enclosure and door sequence work together.
Both room doors are opened before the first one is fully closed.Monitored interlocks allow only the permitted door to release.
Door movement creates a noticeable displacement of air in a small vestibule.Configurable pressure-relief and airflow connections accommodate the planned pressure control arrangement.
Visible conduits and frames create cleaning obstructions.Services can be routed through panel voids with flush internal covers.
A fault must not prevent a person from leaving the airlock.Accessible emergency-release hardware provides a direct egress method.
典型的な用途
Pharmaceutical cleanroom entriesBiotechnology laboratory suites医療機器製造Electronics cleanroom accessControlled compounding rooms
技術的なパラメータ
Personnel airlock size and panel construction are typically matched to passage width, door type and the surrounding cleanroom envelope.
| コア材料 | Closed-cell polyurethane insulated cleanroom wall and ceiling panels |
|---|---|
| パネルの厚さ | 50–100 mm |
| 有効幅 | 900–1600 mm clear passage |
| 最大長さ | 1800–4000 mm vestibule length |
| 鋼鉄の厚さを直面する | 0.8–1.2 mm |
| コア密度 | 38–45 kg/m³ |
| 熱伝導率 | 0.022–0.030 W/(m·K) |
| 表面仕上げ | Powder-coated cleanroom steel or brushed stainless steel interior |
| ジョイントタイプ | Sealed tongue-and-groove panel joints with monitored interlocked doors |
| カスタマイズ | 意図したアプリケーションと動作環境に基づいて利用できます。 |
利用可能なオプション
Differential-pressure displayAutomatic sliding or hinged doorsCeiling supply moduleEmergency-status beacon
Planning a Cleanroom Personnel Airlock specification?
寸法、設置条件、性能目標、必要な表面仕上げをお送りください。
