
 English
 الألمانية
 العربيةالحالي
 الفرنسية
 الإندونيسية
 اليابانية
 الكورية
 اللغة الملاوية
 البرتغالية
 الروسية
 الإسبانية
 التايلاندية
 اللغة التركية
 اللغة الفيتنامية

معدات إزالة التلوث للموظفين والمواد
غرفة نظيفة ثوب الهواء قفل
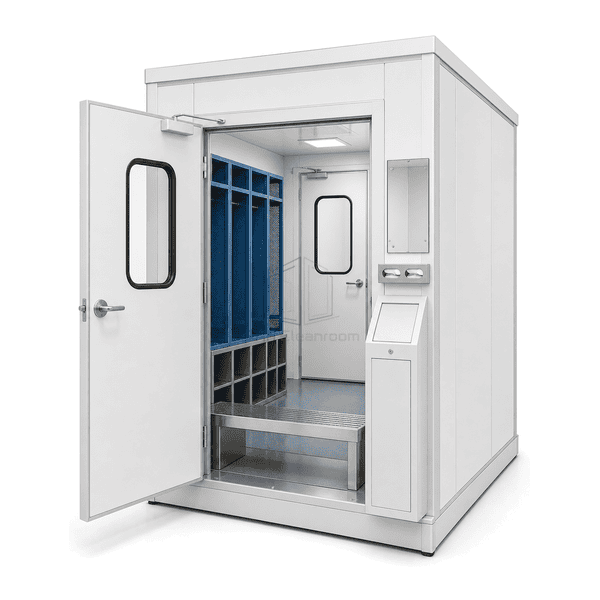
A structured changing airlock with a step-over bench, garment storage and separated dirty-to-clean flow.
- Step-over clean divide
- Ordered garment storage
- Separated return points
- Interlocked exit sequence
مقدمة المنتج
The Cleanroom Gowning Airlock combines a sealed personnel vestibule with the furniture that guides a practical changing sequence. A full-width step-over bench marks the transition from outdoor footwear to clean footwear, while garment cabinets, dispensers and return points can be arranged in their order of use. Interlocked doors retain the room boundary while personnel complete the required dressing and hygiene steps.
الخصائص الرئيسية
Storage can be arranged in the practical order of garments and accessories.
Separate return and waste points keep used articles away from clean stock.
Door interlocking prevents a direct open path between adjacent zones.
Flush enclosure panels provide cleanable room surfaces around the gowning furniture.
مخاوف المنتج للعملاء
A two-door vestibule becomes a useful gowning space only when it establishes an unambiguous direction from street-side to clean-side footwear and garments.
Users step back across a floor zone after changing into clean shoes.The step-over bench fixes a visible transition between the two footwear sides.
Clean garments, used apparel and waste are stored together.Dedicated cabinets and return receptacles give each material state a separate location.
Furniture blocks doors and creates queues at shift changes.Bench length, storage position and room width can be selected around expected occupancy.
The clean-side door is opened before the entry sequence is complete.The interlock can wait for the entry door to be secure and for the connected hygiene step to return completion.
تطبيقات نموذجية
Sterile pharmaceutical gowningBiotechnology cleanroom changingإنتاج الأجهزة الطبيةMicroelectronics personnel entryResearch clean suites
المعلمات الفنية
The enclosure, bench and storage layout are configured around personnel numbers, garment sequence and the available cleanroom footprint.
| المواد الأساسية | Closed-cell polyurethane insulated cleanroom enclosure panels |
|---|---|
| سمك اللوحة | 50–100 mm |
| العرض الفعال | 1500–3000 mm usable gowning width |
| الحد الأقصى الطول | 4000–10000 mm room length |
| الصلب يواجه سمك | 0.8–1.2 mm |
| الكثافة الأساسية | 38–45 kg/m³ |
| الموصلية الحرارية | 0.022–0.030 W/(m·K) |
| إنهاء السطح | Powder-coated cleanroom steel with stainless step-over bench and storage furniture |
| نوع المشترك | Sealed flush panel joints with interlocked personnel doors |
| التخصيص | متوفر على أساس التطبيق المقصود وبيئة التشغيل. |
الخيارات المتاحة
Perforated garment lockersIntegrated shoe storageMirror and glove dispenser positionsCeiling supply module
Planning a Cleanroom Gowning Airlock specification?
أرسل لنا الأبعاد الخاصة بك، شروط التثبيت، أهداف الأداء والتشطيب السطحي المطلوب.
