
 영어
영어 독일어
독일어 아랍어
아랍어 프랑스어
프랑스어 인도네시아어
 일본어
일본어 한국어현재 Current
 말레이어
말레이어 포르투갈어
포르투갈어 러시아어
러시아어 스페인어
스페인어 태국어
태국어 터키어
터키어 베트남어
베트남어

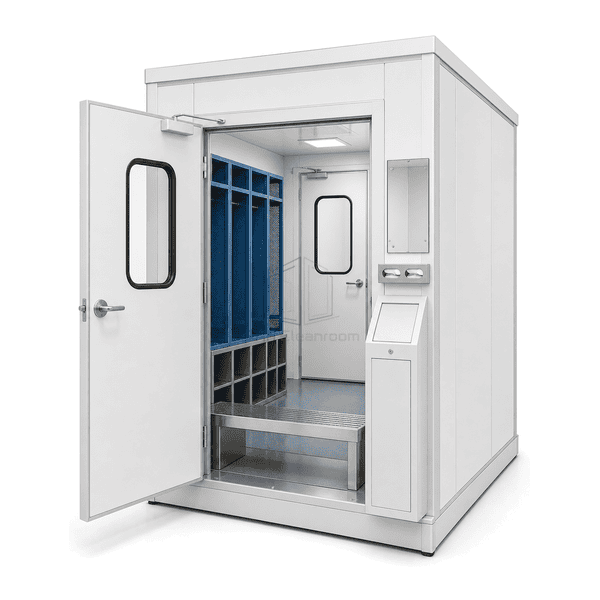
상품 소개
The Cleanroom Gowning Airlock combines a sealed personnel vestibule with the furniture that guides a practical changing sequence. A full-width step-over bench marks the transition from outdoor footwear to clean footwear, while garment cabinets, dispensers and return points can be arranged in their order of use. Interlocked doors retain the room boundary while personnel complete the required dressing and hygiene steps.
주요 기능
Storage can be arranged in the practical order of garments and accessories.
Separate return and waste points keep used articles away from clean stock.
Door interlocking prevents a direct open path between adjacent zones.
Flush enclosure panels provide cleanable room surfaces around the gowning furniture.
고객 제품 관심사
A two-door vestibule becomes a useful gowning space only when it establishes an unambiguous direction from street-side to clean-side footwear and garments.
Users step back across a floor zone after changing into clean shoes.The step-over bench fixes a visible transition between the two footwear sides.
Clean garments, used apparel and waste are stored together.Dedicated cabinets and return receptacles give each material state a separate location.
Furniture blocks doors and creates queues at shift changes.Bench length, storage position and room width can be selected around expected occupancy.
The clean-side door is opened before the entry sequence is complete.The interlock can wait for the entry door to be secure and for the connected hygiene step to return completion.
일반적인 응용 프로그램
Sterile pharmaceutical gowningBiotechnology cleanroom changing의료기기 제조Microelectronics personnel entryResearch clean suites
기술 매개변수
The enclosure, bench and storage layout are configured around personnel numbers, garment sequence and the available cleanroom footprint.
| 핵심 재료 | Closed-cell polyurethane insulated cleanroom enclosure panels |
|---|---|
| 패널 두께 | 50–100 mm |
| 유효 폭 | 1500–3000 mm usable gowning width |
| 최대 길이 | 4000–10000 mm room length |
| 강철 면면 두께 | 0.8–1.2 mm |
| 코어 밀도 | 38–45 kg/m³ |
| 열전도도 (Thermal Conductivity) | 0.022–0.030 W/(m·K) |
| 표면 마무리 | Powder-coated cleanroom steel with stainless step-over bench and storage furniture |
| 접합 유형 | Sealed flush panel joints with interlocked personnel doors |
| 사용자 정의 | 의도된 응용 프로그램 및 운영 환경에 따라 사용할 수 있습니다. |
사용 가능한 옵션
Perforated garment lockersIntegrated shoe storageMirror and glove dispenser positionsCeiling supply module
Planning a Cleanroom Gowning Airlock specification?
치수, 설치 조건, 성능 목표 및 필요한 표면 마감을 보내십시오.
