
 Inglés
 Alemán
 El árabe
 Francés
 Idioma indonesio
 El japonés
 Coreano
 El malayo
 El portugués
 El ruso
 EspañolCurrent
 Tailandés
 El turco
 El vietnamita

Puertas de sala limpia, ventanas y sistemas de bloqueo
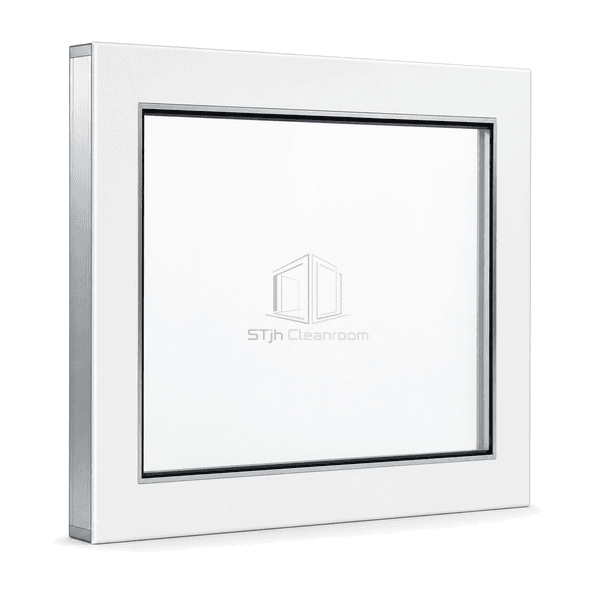
Panel de visión de sala limpia flush-mounted
A fixed cleanroom window designed so the exposed glazing and perimeter trim align with the wall finish on both sides, eliminating projecting ledges.
- Double-Flush Faces
- Concealed Subframe
- No Exposed Fixings
- Easy-Clean Perimeter
Introducción del producto
The flush-mounted vision panel integrates two outer panes into a concealed subframe sized to the cleanroom wall thickness. Screen-printed or opaque glass borders hide the retained edge, while bonded glazing and overlapping perimeter flanges leave both room faces smooth. The sealed cavity can accept desiccant spacers or optional blinds, but the primary purpose is to remove horizontal ledges and visible fasteners from high-cleanliness partitions.
Características clave
The structural subframe and fixings remain behind the opaque glass border and reveal liner.
A sealed cavity separates the two room surfaces and supports stable differential-pressure performance.
Custom frame depth allows the same flush detail to fit common modular wall thicknesses.
Preocupaciones del producto del cliente
Flush glazing must preserve a flat wall face while keeping the concealed perimeter rigid, sealed and accessible during manufacture.
A projecting window sill interrupts wipe-down and creates a contamination ledge.The glass and trim finish in the same plane as the wall on both sides.
Visible screws and snap beads collect residue around the observation opening.The subframe and retained edge are concealed behind bonded opaque borders and overlapping flanges.
Wall thickness varies between cleanroom systems and leaves mismatched reveals.The frame depth and reveal liners are manufactured to the selected partition build-up.
Aplicaciones típicas
Pharmaceutical process suitesBiotechnology cleanroomsHospital sterile corridorsSemiconductor support rooms
Parámetros técnicos
Common dimensions and materials for a double-flush cleanroom vision-panel assembly are shown below.
| Materiales Core | Two tempered safety-glass panes with sealed air cavity and concealed metal subframe |
|---|---|
| Panel de espesor | 50–150 mm overall assembly depth; typically 6 mm outer glass panes |
| Ancho efectivo | 400–1800 mm clear viewing width |
| Longitud máxima | 3000 mm overall window height |
| Acero frente a espesor | 1.0–1.5 mm stainless-steel architrave or reveal liner |
| Densidad Core | Approximately 2500 kg/m³ for each glass pane; sealed cavity has no solid core |
| Conductividad térmica | Approximately 1.0 W/(m·K) for glass; cavity performance depends on glazing makeup |
| Superficie acabada | Flush clear glass with ceramic-frit border; brushed stainless steel or powder-coated trim |
| Tipo conjunto | Concealed subframe with bonded glazing, sealed spacer and overlapping flush perimeter flanges |
| Customization | Disponible según la aplicación prevista y el entorno operativo |
Opciones disponibles
Double-flush or single-side-flush constructionIntegral blindsLow-iron or laminated panesCustom wall depths and mullions
Planning a Flush-Mounted Cleanroom Vision Panel specification?
Envíenos sus dimensiones, condiciones de instalación, objetivos de rendimiento y acabado superficial requerido.
