
 영어
영어 독일어
독일어 아랍어
아랍어 프랑스어
프랑스어 인도네시아어
 일본어
일본어 한국어현재 Current
 말레이어
말레이어 포르투갈어
포르투갈어 러시아어
러시아어 스페인어
스페인어 태국어
태국어 터키어
터키어 베트남어
베트남어

상품 소개
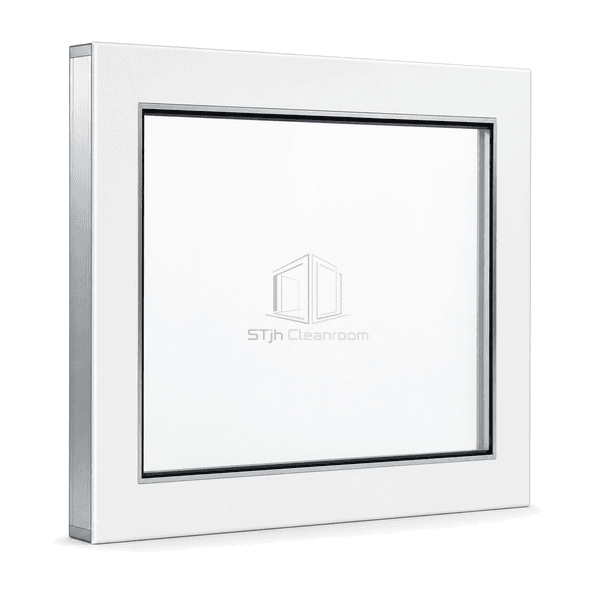
The flush-mounted vision panel integrates two outer panes into a concealed subframe sized to the cleanroom wall thickness. Screen-printed or opaque glass borders hide the retained edge, while bonded glazing and overlapping perimeter flanges leave both room faces smooth. The sealed cavity can accept desiccant spacers or optional blinds, but the primary purpose is to remove horizontal ledges and visible fasteners from high-cleanliness partitions.
주요 기능
The structural subframe and fixings remain behind the opaque glass border and reveal liner.
A sealed cavity separates the two room surfaces and supports stable differential-pressure performance.
Custom frame depth allows the same flush detail to fit common modular wall thicknesses.
고객 제품 관심사
Flush glazing must preserve a flat wall face while keeping the concealed perimeter rigid, sealed and accessible during manufacture.
A projecting window sill interrupts wipe-down and creates a contamination ledge.The glass and trim finish in the same plane as the wall on both sides.
Visible screws and snap beads collect residue around the observation opening.The subframe and retained edge are concealed behind bonded opaque borders and overlapping flanges.
Wall thickness varies between cleanroom systems and leaves mismatched reveals.The frame depth and reveal liners are manufactured to the selected partition build-up.
일반적인 응용 프로그램
Pharmaceutical process suitesBiotechnology cleanroomsHospital sterile corridorsSemiconductor support rooms
기술 매개변수
Common dimensions and materials for a double-flush cleanroom vision-panel assembly are shown below.
| 핵심 재료 | Two tempered safety-glass panes with sealed air cavity and concealed metal subframe |
|---|---|
| 패널 두께 | 50–150 mm overall assembly depth; typically 6 mm outer glass panes |
| 유효 폭 | 400–1800 mm clear viewing width |
| 최대 길이 | 3000 mm overall window height |
| 강철 면면 두께 | 1.0–1.5 mm stainless-steel architrave or reveal liner |
| 코어 밀도 | Approximately 2500 kg/m³ for each glass pane; sealed cavity has no solid core |
| 열전도도 (Thermal Conductivity) | Approximately 1.0 W/(m·K) for glass; cavity performance depends on glazing makeup |
| 표면 마무리 | Flush clear glass with ceramic-frit border; brushed stainless steel or powder-coated trim |
| 접합 유형 | Concealed subframe with bonded glazing, sealed spacer and overlapping flush perimeter flanges |
| 사용자 정의 | 사용 대상 어플리케이션 및 운영 환경에 따라 사용 가능 |
사용 가능한 옵션
Double-flush or single-side-flush constructionIntegral blindsLow-iron or laminated panesCustom wall depths and mullions
Planning a Flush-Mounted Cleanroom Vision Panel specification?
치수, 설치 조건, 성능 목표 및 필요한 표면 마감을 보내십시오.
