
 Tiếng Anh
 Tiếng Đức, tiếng Đức
 Tiếng Ả Rập, tiếng Ả Rập
 Tiếng Pháp, tiếng Pháp
 Tiếng Indonesia (tiếng Việt)
 Tiếng Nhật
 Tiếng Hàn / tiếng Hàn
 Tiếng Mã Lai
 Tiếng Bồ Đào Nha, tiếng Bồ Đào Nha
 Tiếng Nga, tiếng Nga
 Tiếng Tây Ban Nha, tiếng Tây Ban Nha
 Tiếng Thái (tiếng Thái)
 Tiếng Thổ Nhĩ Kỳ, tiếng Thổ Nhĩ Kỳ
 Tiếng Việt / tiếng ViệtHiện tại

Cửa phòng sạch, cửa sổ và hệ thống khóa
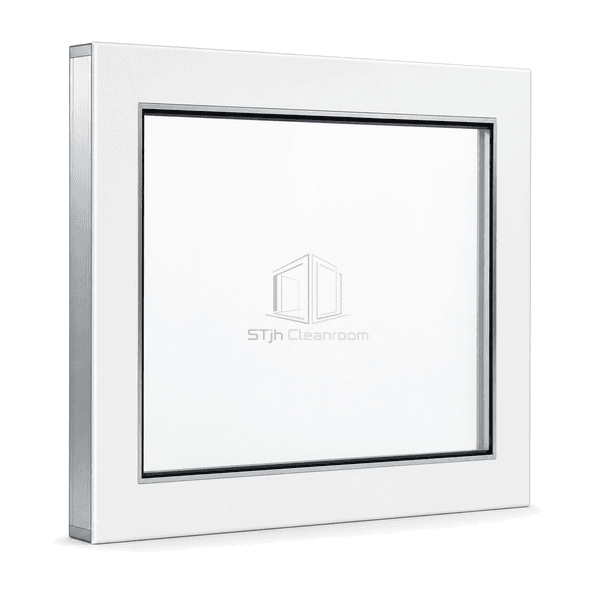
Bảng điều khiển tầm nhìn phòng sạch được gắn bằng xả
A fixed cleanroom window designed so the exposed glazing and perimeter trim align with the wall finish on both sides, eliminating projecting ledges.
- Double-Flush Faces
- Concealed Subframe
- No Exposed Fixings
- Easy-Clean Perimeter
Giới thiệu Sản phẩm
The flush-mounted vision panel integrates two outer panes into a concealed subframe sized to the cleanroom wall thickness. Screen-printed or opaque glass borders hide the retained edge, while bonded glazing and overlapping perimeter flanges leave both room faces smooth. The sealed cavity can accept desiccant spacers or optional blinds, but the primary purpose is to remove horizontal ledges and visible fasteners from high-cleanliness partitions.
Các tính năng chính
The structural subframe and fixings remain behind the opaque glass border and reveal liner.
A sealed cavity separates the two room surfaces and supports stable differential-pressure performance.
Custom frame depth allows the same flush detail to fit common modular wall thicknesses.
Các mối quan tâm về sản phẩm của khách hàng
Flush glazing must preserve a flat wall face while keeping the concealed perimeter rigid, sealed and accessible during manufacture.
A projecting window sill interrupts wipe-down and creates a contamination ledge.The glass and trim finish in the same plane as the wall on both sides.
Visible screws and snap beads collect residue around the observation opening.The subframe and retained edge are concealed behind bonded opaque borders and overlapping flanges.
Wall thickness varies between cleanroom systems and leaves mismatched reveals.The frame depth and reveal liners are manufactured to the selected partition build-up.
Các ứng dụng điển hình
Pharmaceutical process suitesBiotechnology cleanroomsHospital sterile corridorsSemiconductor support rooms
Thông số kỹ thuật
Common dimensions and materials for a double-flush cleanroom vision-panel assembly are shown below.
| Vật liệu lõi | Two tempered safety-glass panes with sealed air cavity and concealed metal subframe |
|---|---|
| Độ dày bảng điều khiển | 50–150 mm overall assembly depth; typically 6 mm outer glass panes |
| Chiều rộng hiệu quả | 400–1800 mm clear viewing width |
| Chiều dài tối đa | 3000 mm overall window height |
| Thép đối mặt với độ dày | 1.0–1.5 mm stainless-steel architrave or reveal liner |
| Mật độ lõi | Approximately 2500 kg/m³ for each glass pane; sealed cavity has no solid core |
| Độ dẫn nhiệt | Approximately 1.0 W/(m·K) for glass; cavity performance depends on glazing makeup |
| Kết thúc bề mặt | Flush clear glass with ceramic-frit border; brushed stainless steel or powder-coated trim |
| Loại khớp nối | Concealed subframe with bonded glazing, sealed spacer and overlapping flush perimeter flanges |
| Tùy chỉnh | Có sẵn dựa trên ứng dụng dự định và môi trường hoạt động |
Các tùy chọn có sẵn
Double-flush or single-side-flush constructionIntegral blindsLow-iron or laminated panesCustom wall depths and mullions
Planning a Flush-Mounted Cleanroom Vision Panel specification?
Gửi cho chúng tôi kích thước của bạn, điều kiện lắp đặt, mục tiêu hiệu suất và bề mặt yêu cầu hoàn thiện.
