
 日本語
日本語 ドイツ人。
ドイツ人。 アラビア語:アラビア語
 フランス語で
 インドネシア語
 日本語で。流れ
 韓国語
韓国語 マレー語
マレー語 ポルトガル語
 ロシア語
ロシア語 スペイン語
スペイン語 タイ語
タイ語 トルコ語
トルコ語 ベトナム語
ベトナム語

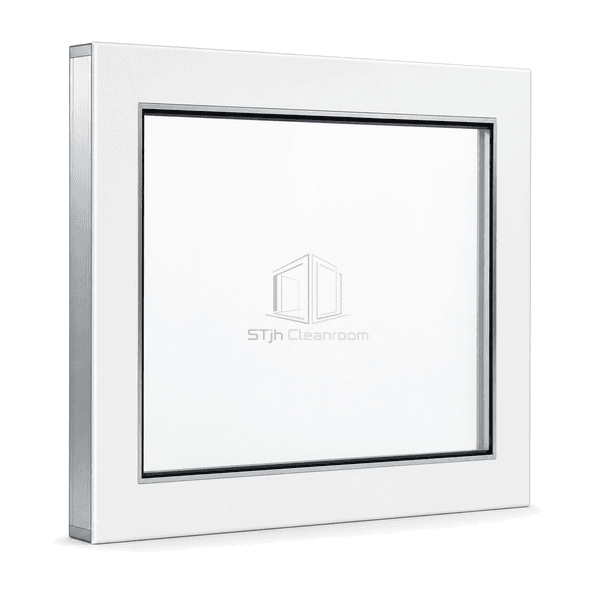
商品紹介
The flush-mounted vision panel integrates two outer panes into a concealed subframe sized to the cleanroom wall thickness. Screen-printed or opaque glass borders hide the retained edge, while bonded glazing and overlapping perimeter flanges leave both room faces smooth. The sealed cavity can accept desiccant spacers or optional blinds, but the primary purpose is to remove horizontal ledges and visible fasteners from high-cleanliness partitions.
主要な特徴
The structural subframe and fixings remain behind the opaque glass border and reveal liner.
A sealed cavity separates the two room surfaces and supports stable differential-pressure performance.
Custom frame depth allows the same flush detail to fit common modular wall thicknesses.
お客様の製品に関する懸念事項
Flush glazing must preserve a flat wall face while keeping the concealed perimeter rigid, sealed and accessible during manufacture.
A projecting window sill interrupts wipe-down and creates a contamination ledge.The glass and trim finish in the same plane as the wall on both sides.
Visible screws and snap beads collect residue around the observation opening.The subframe and retained edge are concealed behind bonded opaque borders and overlapping flanges.
Wall thickness varies between cleanroom systems and leaves mismatched reveals.The frame depth and reveal liners are manufactured to the selected partition build-up.
典型的な用途
製薬プロセススイートBiotechnology cleanroomsHospital sterile corridorsSemiconductor support rooms
技術的なパラメータ
Common dimensions and materials for a double-flush cleanroom vision-panel assembly are shown below.
| コア材料 | Two tempered safety-glass panes with sealed air cavity and concealed metal subframe |
|---|---|
| パネルの厚さ | 50–150 mm overall assembly depth; typically 6 mm outer glass panes |
| 有効幅 | 400–1800 mm clear viewing width |
| 最大長さ | 3000 mm overall window height |
| 鋼鉄の厚さを直面する | 1.0–1.5 mm stainless-steel architrave or reveal liner |
| コア密度 | Approximately 2500 kg/m³ for each glass pane; sealed cavity has no solid core |
| 熱伝導率 | Approximately 1.0 W/(m·K) for glass; cavity performance depends on glazing makeup |
| 表面仕上げ | Flush clear glass with ceramic-frit border; brushed stainless steel or powder-coated trim |
| ジョイントタイプ | Concealed subframe with bonded glazing, sealed spacer and overlapping flush perimeter flanges |
| カスタマイズ | 目的のアプリケーションおよび動作環境に基づいて利用可能 |
利用可能なオプション
Double-flush or single-side-flush constructionIntegral blindsLow-iron or laminated panesCustom wall depths and mullions
Planning a Flush-Mounted Cleanroom Vision Panel specification?
寸法、設置条件、性能目標、必要な表面仕上げをお送りください。
