
 English
 الألمانية
 العربيةالحالي
 الفرنسية
 الإندونيسية
 اليابانية
 الكورية
 اللغة الملاوية
 البرتغالية
 الروسية
 الإسبانية
 التايلاندية
 اللغة التركية
 اللغة الفيتنامية

أنظمة الجدار والسقف للغرفة النظيفة
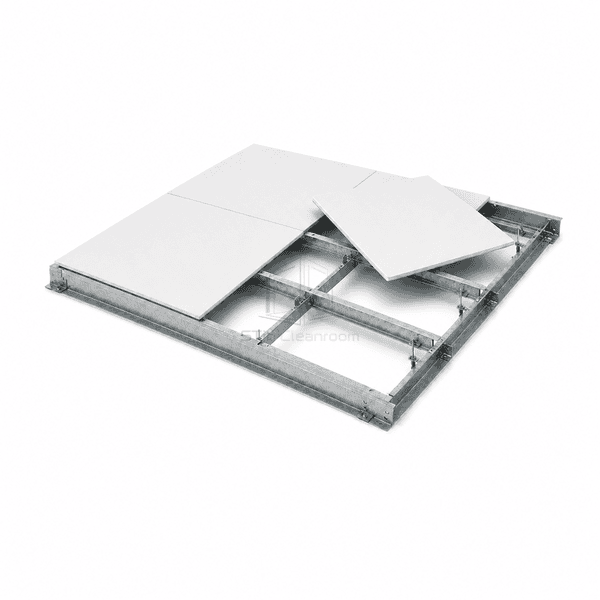
شبكة سقف غرفة نظيفة مخفية
A concealed carrier framework that supports modular cleanroom ceiling panels without leaving a prominent exposed grid on the room side.
- Flush room-side ceiling appearance
- Modular 600 and 1200 mm layouts
- Individually removable ceiling panels
- Suspended galvanized-steel support structure
مقدمة المنتج
The Concealed Cleanroom Ceiling Grid creates a stable overhead framework behind a flush panel surface. Folded galvanized-steel carriers and coordinated cross-members distribute ceiling loads to threaded suspension points, while the hidden arrangement reduces visible ledges inside the controlled area. Modular spacing can accommodate removable ceiling panels, lights, terminal filters and service access points without turning the supporting structure into a dominant visual element.
الخصائص الرئيسية
Regular module spacing simplifies the positioning of panels and ceiling services.
Demountable panel interfaces provide access above the ceiling without dismantling an entire bay.
Galvanized support sections resist routine corrosion in dry indoor ceiling voids.
Threaded suspension points allow accurate height adjustment during leveling.
مخاوف المنتج للعملاء
A cleanroom ceiling must remain level, serviceable and visually clean while carrying panels and integrated equipment above the occupied space.
An exposed grid introduces visible ledges that interrupt a smooth hygienic ceiling.The structural carriers sit above the finished plane, leaving the room-side panel surface substantially flush.
Irregular framing makes filter, light and access-panel positioning difficult.A repeatable modular layout provides predictable bays for coordinated ceiling components.
Ceiling maintenance can require removing several neighboring panels.Individual demountable panels permit localized access to the ceiling void.
Small suspension variations can produce uneven panel joints across a large room.Adjustable threaded hangers allow the carrier network to be leveled before final panel installation.
تطبيقات نموذجية
Pharmaceutical production room ceilingsMedical device assembly areasElectronics and semiconductor clean zonesLaboratory ceiling enclosuresFood and cosmetic controlled environments
المعلمات الفنية
The grid is configured around the selected ceiling module and suspension arrangement. The values below describe commonly used concealed cleanroom ceiling construction rather than an insulated panel specification.
| المواد الأساسية | Folded galvanized-steel carrier profiles with aluminum perimeter members |
|---|---|
| سمك اللوحة | N/A — not applicable to a ceiling support grid |
| العرض الفعال | 600 or 1200 mm modular grid spacing |
| الحد الأقصى الطول | 3600 mm typical carrier section |
| الصلب يواجه سمك | N/A — not applicable to a concealed carrier framework |
| الكثافة الأساسية | N/A — not applicable to an open support framework |
| الموصلية الحرارية | N/A — not applicable to a non-insulating grid system |
| إنهاء السطح | Zinc-coated steel; visible aluminum trim can be powder-coated |
| نوع المشترك | Concealed carrier-and-cross-grid connection with adjustable threaded suspension |
| التخصيص | متاح بناءً على التطبيق المقصود وبيئة التشغيل |
الخيارات المتاحة
600 × 600 mm ceiling module1200 × 600 mm ceiling modulePowder-coated visible perimeter trimService openings for lights, filters and access panels
Planning a Concealed Cleanroom Ceiling Grid specification?
أرسل لنا الأبعاد الخاصة بك، شروط التثبيت، أهداف الأداء والتشطيب السطحي المطلوب.
