
 English
 الألمانية
 العربيةالحالي
 الفرنسية
 الإندونيسية
 اليابانية
 الكورية
 اللغة الملاوية
 البرتغالية
 الروسية
 الإسبانية
 التايلاندية
 اللغة التركية
 اللغة الفيتنامية

إضاءة الغرف النظيفة والمعدات الكهربائية
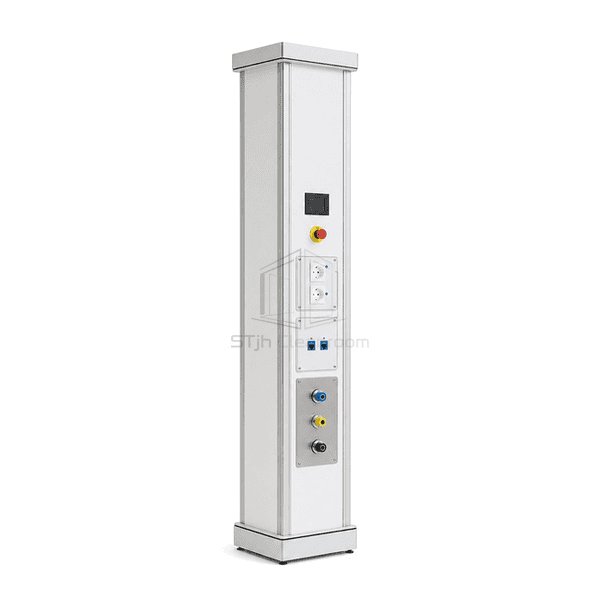
عمود خدمة المساعدة الغرف النظيفة
A floor-to-ceiling vertical raceway that consolidates power, data, controls and optional process services at one cleanroom location.
- Prewired Vertical Raceway
- Mixed Utility Integration
- Removable Service Covers
- Flush Point-of-Use Modules
مقدمة المنتج
The utility column uses an extruded aluminum or stainless vertical shell with separated internal ducts for electrical, data and optional stainless process tubing. Flush outlet plates, controls and quick connections are positioned at working height, while the upper section terminates above the ceiling or into a service void. Removable covers provide maintenance access from the technical side or selected face.
الخصائص الرئيسية
Internal barriers separate electrical wiring from data and process tubing.
Flush modular faceplates position connections at the operator's point of use.
Top termination transfers services directly into the ceiling void.
Removable retained covers allow changes without dismantling adjacent wall panels.
مخاوف المنتج للعملاء
Independent service drops multiply penetrations and maintenance points around a workstation, especially when the layout changes.
Power, data and gas arrive through separate untidy drops.A divided column consolidates routes inside one cleanable vertical body.
Mixed utilities cross inside an unsegregated chase.Dedicated internal compartments maintain physical separation.
Equipment relocation requires opening multiple wall panels.Modular front plates and accessible covers allow connection positions to be revised.
A service post leaves open gaps at the ceiling and floor.Gasketed top and bottom trims close both boundary interfaces.
تطبيقات نموذجية
Laboratory workstationsClean manufacturing islandsProcess equipment utilitiesFlexible cleanroom layouts
المعلمات الفنية
Typical configurable construction ranges for a cleanroom utility service column are listed below.
| المواد الأساسية | Powder-coated aluminum or SUS304/SUS316L column with segregated ducts, electrical/data modules and optional stainless tubing |
|---|---|
| سمك اللوحة | 2.0-4.0 mm column shell and removable cover thickness |
| العرض الفعال | 150-400 mm column face width |
| الحد الأقصى الطول | Up to 4500 mm floor-to-ceiling column height |
| الصلب يواجه سمك | 1.5-3.0 mm stainless service plates and covers where selected |
| الكثافة الأساسية | Approximately 2700 kg/m³ for an aluminum structural raceway |
| الموصلية الحرارية | 160-205 W/(m·K) for the aluminum column body |
| إنهاء السطح | White powder coat or fine-brushed stainless with true-color outlet, button and data modules |
| نوع المشترك | Modular divided raceway with retained access covers and gasketed floor/ceiling termination trims |
| التخصيص | متوفر على أساس التطبيق المقصود وبيئة التشغيل. |
الخيارات المتاحة
Wall-adjacent or freestanding columnPower, data, gas, air and vacuum modulesFront or technical-side service accessPrewired and prepiped factory assembly
Planning a Cleanroom Utility Service Column specification?
أرسل لنا الأبعاد الخاصة بك، شروط التثبيت، أهداف الأداء والتشطيب السطحي المطلوب.
