
 日本語
日本語 ドイツ人。
ドイツ人。 アラビア語:アラビア語
 フランス語で
 インドネシア語
 日本語で。流れ
 韓国語
韓国語 マレー語
マレー語 ポルトガル語
 ロシア語
ロシア語 スペイン語
スペイン語 タイ語
タイ語 トルコ語
トルコ語 ベトナム語
ベトナム語

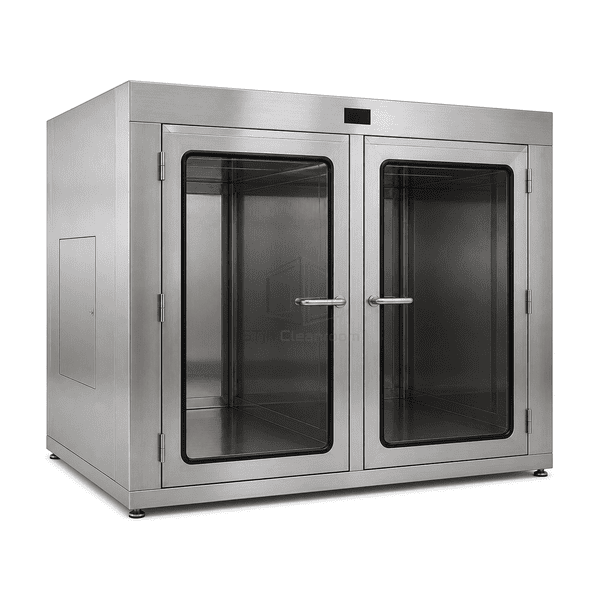
商品紹介
The large material transfer chamber provides a purpose-designed intermediate volume when the load exceeds a conventional pass box. Stainless internal panels and coved corners support cleaning, while the structural frame and cargo floor are selected for the actual trolley or equipment load. Door configuration, viewing panels, purge connection and floor interface can be adapted to the route through the facility.
主要な特徴
A reinforced cargo floor supports the specified wheel or point load.
Interlocked doors maintain room separation during a large transfer.
Coved internal corners simplify cleaning around large packaging.
Service panels allow optional purge or pressure-control connections.
お客様の製品に関する懸念事項
Oversized loads need enough clearance and floor capacity while preserving the controlled boundary between rooms.
A standard pass box is too small for a trolley or equipment skid.The chamber size and door clear opening are configured around the transfer envelope.
Concentrated wheel loads deform a light cabinet floor.The cargo deck is reinforced for the specified load and wheel pattern.
Large doors are difficult to operate in a narrow corridor.Door type and opening direction can be matched to available handling space.
Large packaging sheds debris at the room boundary.Smooth interior liners, wipe-down access and optional purge support controlled preparation.
典型的な用途
Equipment entry to clean manufacturingLarge sterile component transferMedical-device cart movementPilot plant material logistics
技術的なパラメータ
Typical construction ranges for a large cleanroom material transfer chamber are listed below.
| コア材料 | Reinforced SUS 304 or SUS 316L chamber with structural frame, cargo floor and interlocked access doors |
|---|---|
| パネルの厚さ | 80-150 mm reinforced insulated wall and ceiling panels |
| 有効幅 | 1200-2500 mm clear chamber width |
| 最大長さ | Up to 3500 mm transfer-chamber depth |
| 鋼鉄の厚さを直面する | 1.2-2.0 mm stainless-steel internal facing |
| コア密度 | 40-45 kg/m³ closed-cell PIR insulation |
| 熱伝導率 | 0.021-0.026 W/(m·K) for the insulated chamber envelope |
| 表面仕上げ | Brushed or electropolished stainless interior with coved corners and reinforced floor plate |
| ジョイントタイプ | Sealed framed enclosure with large compression-gasketed interlocked doors and load-rated floor joints |
| カスタマイズ | 意図したアプリケーションと動作環境に基づいて利用できます。 |
利用可能なオプション
Roller or flush cargo floorSwing, slide or lift doorsViewing windows and status lightsFiltered purge connection
Planning a Large Cleanroom Material Transfer Chamber specification?
寸法、設置条件、性能目標、必要な表面仕上げをお送りください。
