
 日本語
日本語 ドイツ人。
ドイツ人。 アラビア語:アラビア語
 フランス語で
 インドネシア語
 日本語で。流れ
 韓国語
韓国語 マレー語
マレー語 ポルトガル語
 ロシア語
ロシア語 スペイン語
スペイン語 タイ語
タイ語 トルコ語
トルコ語 ベトナム語
ベトナム語

クリーンルームの壁と天井システム
ガスケット付きクリーンルーム天井グリッドシステム
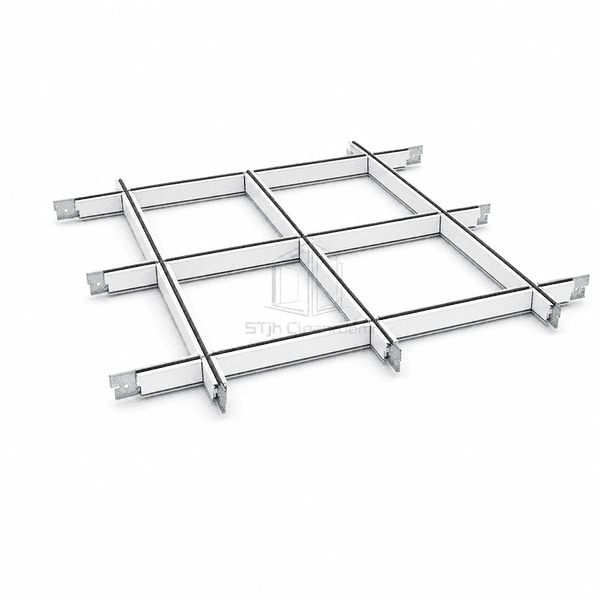
A heavy-duty exposed suspension grid with galvanized steel tees, white aluminum caps and factory-applied closed-cell gaskets that seal against lay-in cleanroom ceiling panels.
- Factory-Applied Closed-Cell Gasket
- 24 mm Exposed Tee Face
- Heavy-Duty Galvanized Steel Body
- Accessible Lay-In Ceiling Modules
商品紹介
Gasketed Cleanroom Ceiling Grid Systems suspend lay-in panels, filters, lights and service modules on a regular network of main runners and cross tees. The double-web galvanized steel body carries ceiling loads, while a factory-coated aluminum cap presents a smooth white room-side surface. A dimensionally stable PVC foam gasket runs along the exposed flange and compresses beneath each ceiling component, closing the contact line against air, moisture and dirt while preserving upward access to the plenum.
主要な特徴
Heavy-duty steel runners support concentrated service layouts more effectively than light decorative grid.
Bayonet-style cross-tee couplings create repeatable square intersections.
Lay-in construction permits filters and ceiling panels to be lifted for above-ceiling maintenance.
Baked white enamel on the exposed cap provides a smooth surface for routine wiping.
お客様の製品に関する懸念事項
Ceiling-grid purchasers evaluate air sealing, service-module weight, plenum access and cleanliness at hundreds of panel contact lines.
Small gaps between a lay-in tile and bare T-bar allow bypass air around the module.A compressed closed-cell gasket follows the full bearing perimeter beneath each panel.
Filters and luminaires can overload a light-duty decorative suspension network.Heavy-duty double-web runners and dedicated hangers carry the grid and distribute service loads.
Misaligned cross tees create uneven joints and poorly seated ceiling panels.Factory-punched slots and positive bayonet couplings hold intersections on the selected module.
Permanent sealed ceilings slow maintenance above critical rooms.Gasketed lay-in modules remain individually accessible without cutting the suspension system.
典型的な用途
製薬クリーンルームの天井Suspended grid ceilings in sterile hospital areasFood and beverage controlled roomsElectronics clean production ceilingsLaboratory ceilings with frequent service access
技術的なパラメータ
Representative component dimensions for a sealed exposed cleanroom ceiling grid are shown below.
| コア材料 | N/A — double-web galvanized steel suspension tee with aluminum cap |
|---|---|
| パネルの厚さ | N/A — grid supports separate ceiling panels rather than forming a panel |
| 有効幅 | 24 mm exposed tee face |
| 最大長さ | 3660 mm main runner |
| 鋼鉄の厚さを直面する | N/A — exposed face is an aluminum cap over a galvanized steel tee |
| コア密度 | N/A — open metal suspension profile has no core |
| 熱伝導率 | N/A — ceiling grid is not a thermal-insulation layer |
| 表面仕上げ | Factory-applied white baked enamel on aluminum cap with closed-cell PVC gasket |
| ジョイントタイプ | Bayonet-style cross-tee coupling with gasketed exposed flange |
| カスタマイズ | 目的のアプリケーションおよび動作環境に基づいて利用可能 |
利用可能なオプション
600 × 600 mm ceiling module600 × 1200 mm ceiling moduleMatching gasketed perimeter channelAlternative corrosion-resistant metal grade
Planning a Gasketed Cleanroom Ceiling Grid System specification?
寸法、設置条件、性能目標、必要な表面仕上げをお送りください。
