
 영어
영어 독일어
독일어 아랍어
아랍어 프랑스어
프랑스어 인도네시아어
 일본어
일본어 한국어현재 Current
 말레이어
말레이어 포르투갈어
포르투갈어 러시아어
러시아어 스페인어
스페인어 태국어
태국어 터키어
터키어 베트남어
베트남어

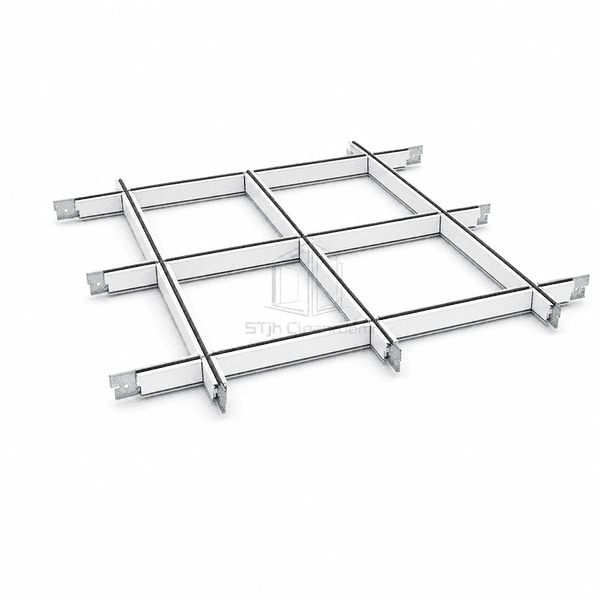
클린룸 벽 및 천장 시스템
가스킷이있는 클린룸 천장 그리드 시스템
A heavy-duty exposed suspension grid with galvanized steel tees, white aluminum caps and factory-applied closed-cell gaskets that seal against lay-in cleanroom ceiling panels.
- Factory-Applied Closed-Cell Gasket
- 24 mm Exposed Tee Face
- Heavy-Duty Galvanized Steel Body
- Accessible Lay-In Ceiling Modules
상품 소개
Gasketed Cleanroom Ceiling Grid Systems suspend lay-in panels, filters, lights and service modules on a regular network of main runners and cross tees. The double-web galvanized steel body carries ceiling loads, while a factory-coated aluminum cap presents a smooth white room-side surface. A dimensionally stable PVC foam gasket runs along the exposed flange and compresses beneath each ceiling component, closing the contact line against air, moisture and dirt while preserving upward access to the plenum.
주요 기능
Heavy-duty steel runners support concentrated service layouts more effectively than light decorative grid.
Bayonet-style cross-tee couplings create repeatable square intersections.
Lay-in construction permits filters and ceiling panels to be lifted for above-ceiling maintenance.
Baked white enamel on the exposed cap provides a smooth surface for routine wiping.
고객 제품 관심사
Ceiling-grid purchasers evaluate air sealing, service-module weight, plenum access and cleanliness at hundreds of panel contact lines.
Small gaps between a lay-in tile and bare T-bar allow bypass air around the module.A compressed closed-cell gasket follows the full bearing perimeter beneath each panel.
Filters and luminaires can overload a light-duty decorative suspension network.Heavy-duty double-web runners and dedicated hangers carry the grid and distribute service loads.
Misaligned cross tees create uneven joints and poorly seated ceiling panels.Factory-punched slots and positive bayonet couplings hold intersections on the selected module.
Permanent sealed ceilings slow maintenance above critical rooms.Gasketed lay-in modules remain individually accessible without cutting the suspension system.
일반적인 응용 프로그램
제약용 클린룸 천장Suspended grid ceilings in sterile hospital areasFood and beverage controlled roomsElectronics clean production ceilingsLaboratory ceilings with frequent service access
기술 매개변수
Representative component dimensions for a sealed exposed cleanroom ceiling grid are shown below.
| 핵심 재료 | N/A — double-web galvanized steel suspension tee with aluminum cap |
|---|---|
| 패널 두께 | N/A — grid supports separate ceiling panels rather than forming a panel |
| 유효 폭 | 24 mm exposed tee face |
| 최대 길이 | 3660 mm main runner |
| 강철 면면 두께 | N/A — exposed face is an aluminum cap over a galvanized steel tee |
| 코어 밀도 | N/A — open metal suspension profile has no core |
| 열전도도 (Thermal Conductivity) | N/A — ceiling grid is not a thermal-insulation layer |
| 표면 마무리 | Factory-applied white baked enamel on aluminum cap with closed-cell PVC gasket |
| 접합 유형 | Bayonet-style cross-tee coupling with gasketed exposed flange |
| 사용자 정의 | 사용 대상 어플리케이션 및 운영 환경에 따라 사용 가능 |
사용 가능한 옵션
600 × 600 mm ceiling module600 × 1200 mm ceiling moduleMatching gasketed perimeter channelAlternative corrosion-resistant metal grade
Planning a Gasketed Cleanroom Ceiling Grid System specification?
치수, 설치 조건, 성능 목표 및 필요한 표면 마감을 보내십시오.
