
 日本語
日本語 ドイツ人。
ドイツ人。 アラビア語:アラビア語
 フランス語で
 インドネシア語
 日本語で。流れ
 韓国語
韓国語 マレー語
マレー語 ポルトガル語
 ロシア語
ロシア語 スペイン語
スペイン語 タイ語
タイ語 トルコ語
トルコ語 ベトナム語
ベトナム語

商品紹介
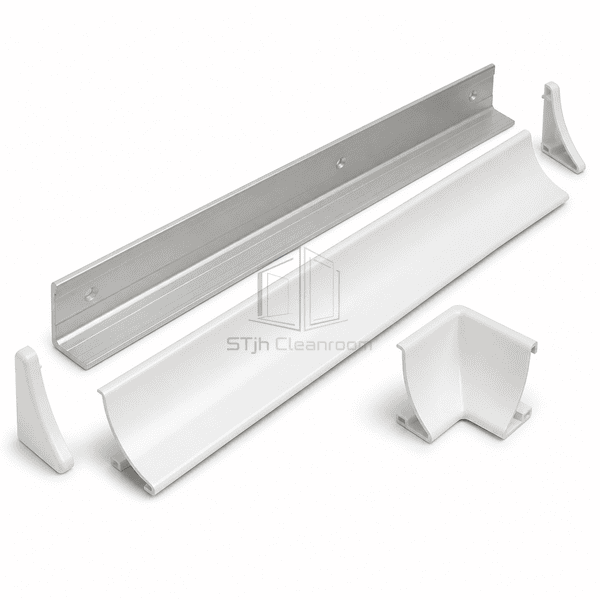
The aluminum cleanroom cove base replaces the sharp internal floor-to-wall corner with a rigid curved face. A backing angle is fixed behind the visible profile, allowing the finished cove to clip into place without exposed screw heads. The extruded 6063 aluminum face can be polyester powder coated to coordinate with modular wall panels, while narrow sealant lines close its upper and lower edges. Prefabricated internal, external and three-way accessories keep the same radius through room corners.
主要な特徴
The two-part clip construction hides mechanical fasteners behind a continuous wipe-clean face.
Rigid aluminum protects the panel base against mops, footwear and light trolley contact.
Matching corner pieces and end caps avoid hand-cut open ends at changes in direction.
お客様の製品に関する懸念事項
A modular cleanroom base junction must close the cleaning corner without exposing fixings or preventing coordinated wall-panel installation.
Dust and cleaning residue remain in a sharp 90-degree floor-to-wall angle.The broad extruded radius creates an accessible curved wiping path.
Surface screws interrupt the cove face and trap fibres around their heads.A concealed backing angle receives the clip-on finish profile behind the visible surface.
Site-cut mitres leave mismatched corners and open profile ends.Purpose-made internal, external and three-way accessories continue the selected radius.
A soft skirting is easily marked where carts pass close to the partition.The rigid aluminum face provides a durable buffer along the panel base.
典型的な用途
Modular pharmaceutical cleanroomsLaboratory wall-panel basesMedical device production suitesFood processing controlled roomsClean corridors and personnel airlocks
技術的なパラメータ
Typical dimensions and materials for a clip-on modular cleanroom aluminum cove base are listed below.
| コア材料 | Extruded 6063 aluminum cove face with matching aluminum backing angle |
|---|---|
| パネルの厚さ | Approximately 1.2–2.0 mm aluminum profile wall thickness |
| 有効幅 | 50 mm nominal internal cove radius |
| 最大長さ | 3000 mm standard straight profile length |
| 鋼鉄の厚さを直面する | 0 mm; the visible face and backing are aluminum |
| コア密度 | Approximately 2700 kg/m³ for 6063 aluminum alloy |
| 熱伝導率 | Approximately 160–205 W/(m·K) for architectural aluminum alloy |
| 表面仕上げ | Smooth polyester powder coat or clear anodized finish with colour-matched accessories |
| ジョイントタイプ | Clip-on curved face over a screw-fixed backing angle, with sealant at both exposed edges |
| カスタマイズ | 意図したアプリケーションと動作環境に基づいて利用できます。 |
利用可能なオプション
40, 45 or 50 mm cove radiusClear anodized or powder-coated finishInternal, external and three-way corner piecesEnd caps and colour-matched edge sealant
Planning a Aluminum Cleanroom Cove Base specification?
寸法、設置条件、性能目標、必要な表面仕上げをお送りください。
