
 Anglais
 Allemand
 Arabe
Arabe FrançaisCurrent
 Indonésien
 Japonais
 Coréen
 Le malais
 Le portugais
 russe
russe espagnol
 Thaïlandais
 Le turc
 Le vietnamien

Portes de salle blanche, fenêtres et systèmes de verrouillage
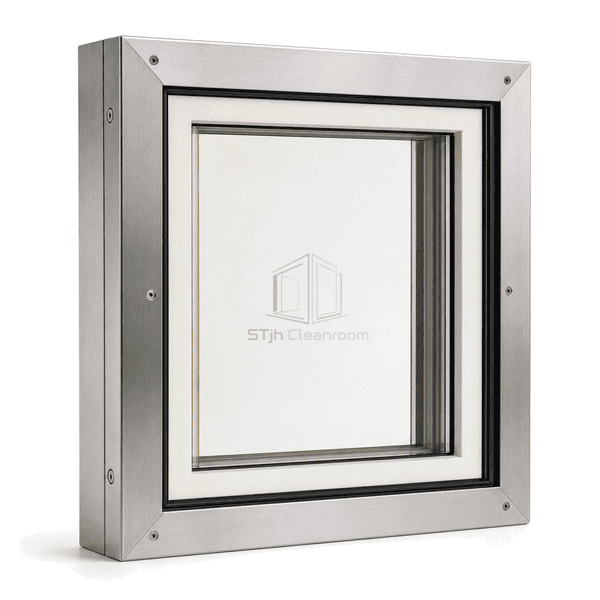
Panel de vision de salle blanche résistant au feu
A flush specialist glazing assembly combining fire-resisting glass, protective outer panes and a concealed metal frame for observation openings in fire-resisting cleanroom walls.
- Specialist Fire-Glass Core
- Flush Protective Outer Panes
- Concealed Steel Subframe
- Assembly-Based Configuration
Introduction de produit
The fire-resistant vision panel is built as a complete glazing-and-frame assembly rather than by substituting a pane into a standard cleanroom window. A specialist fire-glass layer is protected by toughened outer panes, retained within a steel or stainless-steel subframe and finished flush to the cleanroom surfaces. Glass type, edge cover, seal materials, opening size and wall construction are selected together so the supplied configuration can match the documented fire strategy without sacrificing cleanability.
Key Features
A concealed metal subframe supports the heavier glazing stack and maintains defined edge cover.
Screen-printed borders hide fire-compatible seals and mechanical retention from the room face.
Mullions and alternative glazing makeups allow the assembly to address different opening sizes and insulation needs.
Préoccupations du client produit
Fire performance depends on the complete wall, frame, seal and glazing construction, while the cleanroom-facing surfaces must remain flush and accessible for cleaning.
A standard vision pane can become the weakest point in a fire-resisting partition.The opening uses a purpose-designed fire-glass stack and retained subframe matched to the intended wall construction.
Fire-compatible retainers often project into the clean area.Protective outer panes and opaque borders conceal the retention system behind flush room faces.
Large openings increase glass weight and edge stress.Opening dimensions, mullions and frame support are selected with the specific glazing makeup rather than treated as a standard window size.
Les applications typiques
Fire-resisting pharmaceutical corridorsLaboratory compartment wallsHospital clean-area boundariesHazardous process observation points
Paramètres techniques
The ranges below describe common cleanroom fire-vision constructions; any declared fire performance applies only to the corresponding documented assembly.
| Matériaux de base | Specialist clear fire-resistant glass protected by toughened safety-glass outer panes |
|---|---|
| Panneau épaisseur | 30–70 mm glazing stack; typically 75–150 mm overall frame depth |
| Largeur effective | 300–1200 mm clear viewing width for common single-light assemblies |
| Longueur maximale | 2400 mm overall window height, subject to the selected documented construction |
| Acier face épaisseur | 1.2–2.0 mm stainless or galvanized-steel subframe and liners |
| Densité Core | Configuration-dependent multi-layer glass; typically 2500–3000 kg/m³ |
| Conductivité thermique | Approximately 0.3–1.0 W/(m·K), depending on the selected fire-glass composition |
| surface finie | Flush clear toughened outer glass with bonded ceramic-frit border and brushed stainless trim |
| Type joint | Mechanically retained fire-glass assembly with fire-compatible seals and concealed subframe |
| Customisation | Disponible en fonction de l'application prévue et de l'environnement d'exploitation |
Options disponibles
Integrity-only or insulated glazing makeup304 or 316 stainless-steel trimMullioned larger openingIntegral blind where compatible
Planning a Fire-Resistant Cleanroom Vision Panel specification?
Envoyez-nous vos dimensions, conditions d'installation, objectifs de performance et finition de surface requise.
