
 Tiếng Anh
 Tiếng Đức, tiếng Đức
 Tiếng Ả Rập, tiếng Ả Rập
 Tiếng Pháp, tiếng Pháp
 Tiếng Indonesia (tiếng Việt)
 Tiếng Nhật
 Tiếng Hàn / tiếng Hàn
 Tiếng Mã Lai
 Tiếng Bồ Đào Nha, tiếng Bồ Đào Nha
 Tiếng Nga, tiếng Nga
 Tiếng Tây Ban Nha, tiếng Tây Ban Nha
 Tiếng Thái (tiếng Thái)
 Tiếng Thổ Nhĩ Kỳ, tiếng Thổ Nhĩ Kỳ
 Tiếng Việt / tiếng ViệtHiện tại

Cửa phòng sạch, cửa sổ và hệ thống khóa
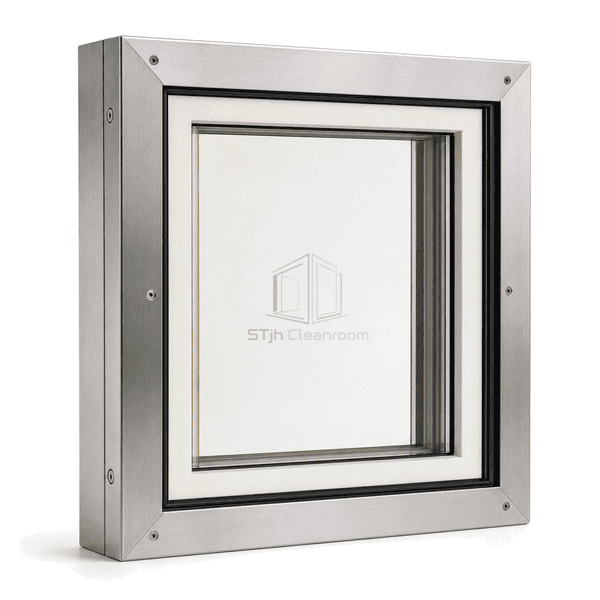
Bảng điều khiển tầm nhìn phòng sạch chống cháy
A flush specialist glazing assembly combining fire-resisting glass, protective outer panes and a concealed metal frame for observation openings in fire-resisting cleanroom walls.
- Specialist Fire-Glass Core
- Flush Protective Outer Panes
- Concealed Steel Subframe
- Assembly-Based Configuration
Giới thiệu Sản phẩm
The fire-resistant vision panel is built as a complete glazing-and-frame assembly rather than by substituting a pane into a standard cleanroom window. A specialist fire-glass layer is protected by toughened outer panes, retained within a steel or stainless-steel subframe and finished flush to the cleanroom surfaces. Glass type, edge cover, seal materials, opening size and wall construction are selected together so the supplied configuration can match the documented fire strategy without sacrificing cleanability.
Các tính năng chính
A concealed metal subframe supports the heavier glazing stack and maintains defined edge cover.
Screen-printed borders hide fire-compatible seals and mechanical retention from the room face.
Mullions and alternative glazing makeups allow the assembly to address different opening sizes and insulation needs.
Các mối quan tâm về sản phẩm của khách hàng
Fire performance depends on the complete wall, frame, seal and glazing construction, while the cleanroom-facing surfaces must remain flush and accessible for cleaning.
A standard vision pane can become the weakest point in a fire-resisting partition.The opening uses a purpose-designed fire-glass stack and retained subframe matched to the intended wall construction.
Fire-compatible retainers often project into the clean area.Protective outer panes and opaque borders conceal the retention system behind flush room faces.
Large openings increase glass weight and edge stress.Opening dimensions, mullions and frame support are selected with the specific glazing makeup rather than treated as a standard window size.
Các ứng dụng điển hình
Fire-resisting pharmaceutical corridorsLaboratory compartment wallsHospital clean-area boundariesHazardous process observation points
Thông số kỹ thuật
The ranges below describe common cleanroom fire-vision constructions; any declared fire performance applies only to the corresponding documented assembly.
| Vật liệu lõi | Specialist clear fire-resistant glass protected by toughened safety-glass outer panes |
|---|---|
| Độ dày bảng điều khiển | 30–70 mm glazing stack; typically 75–150 mm overall frame depth |
| Chiều rộng hiệu quả | 300–1200 mm clear viewing width for common single-light assemblies |
| Chiều dài tối đa | 2400 mm overall window height, subject to the selected documented construction |
| Thép đối mặt với độ dày | 1.2–2.0 mm stainless or galvanized-steel subframe and liners |
| Mật độ lõi | Configuration-dependent multi-layer glass; typically 2500–3000 kg/m³ |
| Độ dẫn nhiệt | Approximately 0.3–1.0 W/(m·K), depending on the selected fire-glass composition |
| Kết thúc bề mặt | Flush clear toughened outer glass with bonded ceramic-frit border and brushed stainless trim |
| Loại khớp nối | Mechanically retained fire-glass assembly with fire-compatible seals and concealed subframe |
| Tùy chỉnh | Có sẵn dựa trên ứng dụng dự định và môi trường hoạt động |
Các tùy chọn có sẵn
Integrity-only or insulated glazing makeup304 or 316 stainless-steel trimMullioned larger openingIntegral blind where compatible
Planning a Fire-Resistant Cleanroom Vision Panel specification?
Gửi cho chúng tôi kích thước của bạn, điều kiện lắp đặt, mục tiêu hiệu suất và bề mặt yêu cầu hoàn thiện.
