
 Inglés
 Alemán
 El árabe
 Francés
 Idioma indonesio
 El japonés
 Coreano
 El malayo
 El portugués
 El ruso
 EspañolCurrent
 Tailandés
 El turco
 El vietnamita

Puertas de sala limpia, ventanas y sistemas de bloqueo
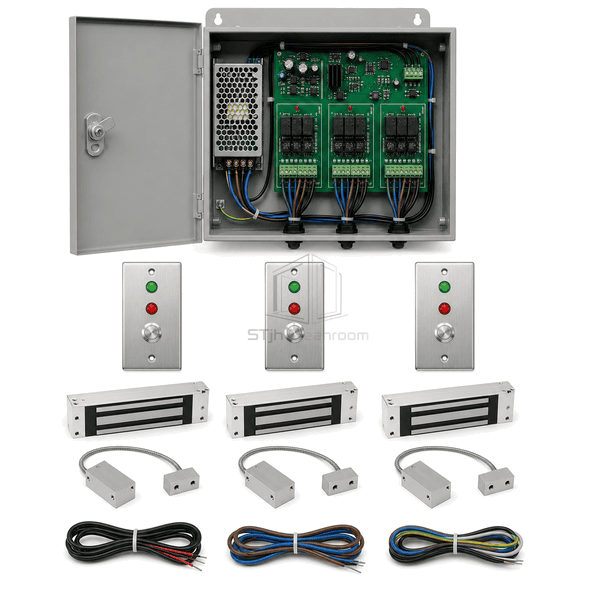
Sistema de bloqueo de sala limpia de tres puertas
A three-channel airlock control package for vestibules with one common entrance and two controlled exits, or other cleanroom routes requiring defined three-door sequencing.
- Three Independent Door Channels
- Branching Airlock Logic
- Configurable Door Groups
- Individual Status Indication
Introducción del producto
The three-door interlock system extends standard airlock logic to a branching layout. Each door has its own closed-position input, release output and request/status station, while the controller defines which combinations must remain mutually exclusive. This supports a common entry serving two process rooms, a personnel-and-material branch, or a three-sided transfer vestibule. Channel-specific indication helps occupants identify which route is available rather than treating every locked condition as the same fault.
Características clave
Programmable grouping permits all-door mutual exclusion or selected route combinations.
Individual status outputs identify the requested door and the channel currently blocking release.
Separate held-open timers reveal which of the three doors has exceeded its permitted opening time.
Preocupaciones del producto del cliente
Three-door layouts require unambiguous route logic because a simple pairwise interlock can create unintended releases or lock every exit unnecessarily.
A common entrance serves two clean rooms with different access paths.Three discrete channels apply the release rule to the selected branch instead of wiring separate controllers independently.
Users cannot tell which of two destination doors is available.Door-specific request and status indication shows each branch state locally.
Independent two-door relays create conflicting logic around the shared door.One controller evaluates all three door contacts before issuing any lock release.
Aplicaciones típicas
Branching personnel airlocksThree-sided material vestibulesShared gowning-room exitsLaboratory corridor transfer nodes
Parámetros técnicos
Typical construction and interface ranges for a three-door cleanroom interlock system are listed below.
| Materiales Core | Three-channel programmable controller, power supply, relays, door contacts and operator stations |
|---|---|
| Panel de espesor | 90–150 mm controller enclosure depth |
| Ancho efectivo | 240–320 mm controller enclosure width |
| Longitud máxima | 400 mm controller enclosure height |
| Acero frente a espesor | 1.0–1.5 mm steel cabinet; stainless operator plates typically 1.2–2.0 mm |
| Densidad Core | Approximately 1800–1920 kg/m³ for the three-channel glass-reinforced PCB laminate |
| Conductividad térmica | Approximately 0.4–0.7 W/(m·K) for the channel-control PCB laminate |
| Superficie acabada | Powder-coated control enclosure with labeled terminals and cleanroom-compatible operator stations |
| Tipo conjunto | Three hardwired door channels with configurable grouping, common emergency input and auxiliary dry contacts |
| Customization | Disponible según la aplicación prevista y el entorno operativo |
Opciones disponibles
All-door or branch-specific exclusion logicThree touchless request stationsIndependent door-held alarmsAccess-control and BMS status contacts
Planning a Three-Door Cleanroom Interlock System specification?
Envíenos sus dimensiones, condiciones de instalación, objetivos de rendimiento y acabado superficial requerido.
