
 Inglés
 Alemán
 El árabe
 Francés
 Idioma indonesio
 El japonés
 Coreano
 El malayo
 El portugués
 El ruso
 EspañolCurrent
 Tailandés
 El turco
 El vietnamita

Equipos de sala limpia específicos de la industria
Sala de operaciones Laminar Flow Ceiling
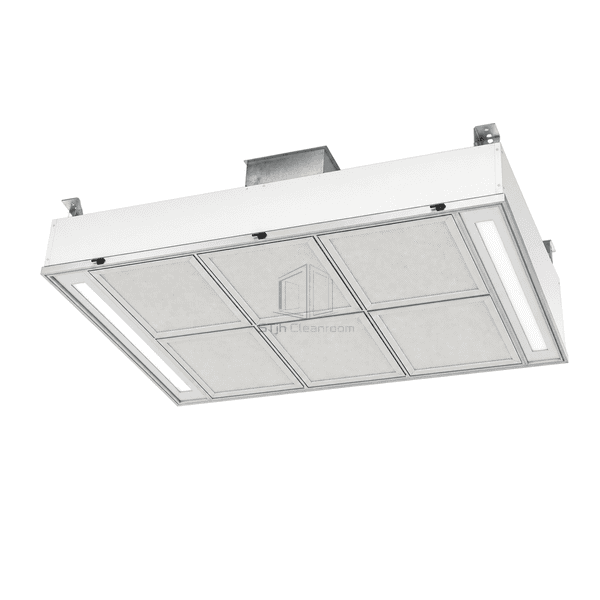
A rectangular surgical ceiling canopy that distributes conditioned air through six terminal HEPA modules and perforated diffusers over the operating zone.
- Six-Module HEPA Array
- Unidirectional Downflow Face
- Room-Side Filter Service
- Integrated Linear Lighting
Introducción del producto
The operating room laminar flow ceiling combines a shallow sealed supply plenum, six terminal HEPA modules and a planar perforated diffuser face in one suspended canopy. Conditioned air enters through the centered top collar, equalizes inside the pressure chamber and passes vertically through the filter array. Powder-coated steel casing, anodized aluminum filter rails, gasketed room-side retainers and two recessed light strips form a coordinated ceiling terminal with accessible service points and cleanable exposed surfaces.
Características clave
Perforated diffuser panels add resistance after the filters to reduce local jets and improve distribution across the canopy face.
Room-side latches and continuous gaskets allow individual filter access while maintaining a defined sealing interface.
Two recessed linear luminaires sit outside the active filter grid so task lighting does not divide the central airflow area.
Preocupaciones del producto del cliente
A surgical canopy must deliver a broad, stable filtered-air zone while preserving service access and coordinating ceiling-mounted lighting and ventilation interfaces.
Uneven plenum pressure can produce fast local jets and weak areas across the operating zone.A common pressure chamber and matched perforated diffuser faces distribute supply air across all six terminal modules.
Replacing a terminal filter from above can disrupt ceiling services and extend maintenance access time.Room-side locking frames release one gasketed module at a time without dismantling the complete canopy.
Leak paths around filter frames can bypass the intended terminal filtration route.Continuous compression gaskets, rigid aluminum rails and quarter-turn retainers form a controlled perimeter seal.
Separate light fittings can interrupt the filtered ceiling face or create difficult ceiling junctions.Twin recessed linear lights are integrated along the outer rails while the six-module central grid remains continuous.
Aplicaciones típicas
Orthopedic and implant operating theatresGeneral surgical operating roomsHybrid and image-guided procedure suitesSterile instrument preparation areas
Parámetros técnicos
Typical configurable construction values for a rectangular operating-room laminar airflow ceiling are listed below.
| Materiales Core | Epoxy powder-coated galvanized steel plenum with anodized EN AW-6063 aluminum frames, H14 HEPA modules and perforated diffusers |
|---|---|
| Panel de espesor | 400-450 mm overall plenum depth |
| Ancho efectivo | 1880-2480 mm nominal diffuser width |
| Longitud máxima | Up to 3080 mm standard canopy length |
| Acero frente a espesor | 1.0-1.2 mm powder-coated galvanized or optional stainless plenum sheet |
| Densidad Core | 2700 kg/m³ for anodized EN AW-6063 aluminum frame components |
| Conductividad térmica | 200-220 W/(m·K) for EN AW-6063 aluminum framing at room temperature |
| Superficie acabada | RAL 9010 epoxy powder-coated housing with satin anodized aluminum rails and white perforated diffuser faces |
| Tipo conjunto | Gasketed room-side filter locking frames within a modular perimeter, sealed top plenum and flanged rectangular inlet |
| Customization | Disponible según la aplicación prevista y el entorno operativo. |
Opciones disponibles
Standard and custom rectangular canopy dimensionsPowder-coated galvanized or stainless steel plenum constructionFour-, six- or eight-module terminal filter arrangementsIntegrated linear lighting or sealed surgical-light passage
Planning a Operating Room Laminar Flow Ceiling specification?
Envíenos sus dimensiones, condiciones de instalación, objetivos de rendimiento y acabado superficial requerido.
