
 Inglés
 Alemán
 El árabe
 Francés
 Idioma indonesio
 El japonés
 Coreano
 El malayo
 El portugués
 El ruso
 EspañolCurrent
 Tailandés
 El turco
 El vietnamita

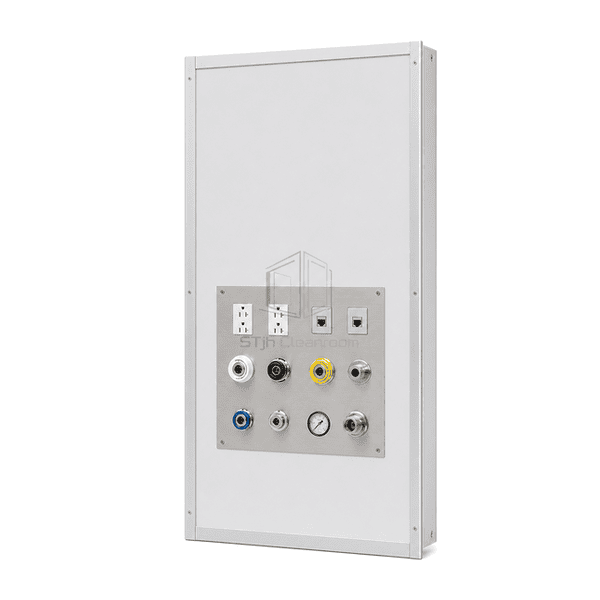
Sistemas de pared y techo de sala limpia
Flush-Mounted Cleanroom Utility Panel de Pared por
A factory-prepared wall module that presents electrical, data and process-utility connections on one flush, cleanable interface while concealing protected service routes behind the room face.
- Flush Utility Interface
- Organized Point-of-Use Services
- Stainless Cleanable Face
- Factory-Prepared Connections
Introducción del producto
The Flush-Mounted Cleanroom Utility Wall Panel brings frequently used services to an orderly point-of-use station without surface-mounted boxes or exposed conduit. A reinforced stainless steel interface plate sits level with the surrounding partition and carries labeled electrical, data, gas, vacuum or purified-water connections. Aluminum honeycomb infill stabilizes the panel around the service zone, while internal bushings separate and protect each route through the wall. The compact arrangement improves access for operators and leaves the room surface easy to wipe around every outlet.
Características clave
Reinforced stainless steel supports connectors without distorting the surrounding wall skin.
Guided penetrations protect tubes and cables as they pass through the panel thickness.
Flush bezels and sealed boundaries avoid dust shelves behind conventional surface boxes.
Separate service zones can distinguish electrical, data and fluid connections at a glance.
Preocupaciones del producto del cliente
Utility-panel users need orderly service grouping, robust connector support, wipeable transitions and clear separation between different media.
Scattered wall outlets create long exposed cable and hose runs around process equipment.A consolidated point-of-use panel positions the required services beside the workstation.
Repeated connector use can loosen thin wall skins and damage sealant around fittings.A rigid stainless plate and internal frame absorb insertion and withdrawal forces.
Mixed electrical and fluid services are difficult to identify on an unstructured wall.Dedicated connector zones and durable labels separate each utility family clearly.
Proud boxes and conduit traps are awkward to wipe after production.Flush hardware and sealed edges maintain a continuous, accessible cleaning path.
Aplicaciones típicas
Biopharmaceutical process suitesLaboratory point-of-use service stationsAseptic filling support areasMedical-device test roomsClean manufacturing equipment interfaces
Parámetros técnicos
The dimensions below describe a reinforced honeycomb utility module with a flush stainless steel service interface.
| Materiales Core | Aluminum honeycomb with reinforced stainless steel utility interface zone |
|---|---|
| Panel de espesor | 50 or 100 mm |
| Ancho efectivo | 600, 980 or 1180 mm |
| Longitud máxima | 3000 mm |
| Acero frente a espesor | 0.80–1.00 mm |
| Densidad Core | Approximately 27 kg/m³ |
| Conductividad térmica | 0.11–0.15 W/(m·K) |
| Superficie acabada | Brushed 304 or 316L stainless utility face with coated-steel surround |
| Tipo conjunto | Flush framed perimeter with continuous hygienic gasket or sealant recess |
| Customization | Connector type, layout and panel dimensions can be configured for the intended operating station |
Opciones disponibles
Electrical, data and control connectionsCompressed air, nitrogen and vacuum outletsPurified-water or clean-steam user pointsPressure display and monitoring-device apertures
Planning a Flush-Mounted Cleanroom Utility Wall Panel specification?
Envíenos sus dimensiones, condiciones de instalación, objetivos de rendimiento y acabado superficial requerido.
