
 日本語
日本語 ドイツ人。
ドイツ人。 アラビア語:アラビア語
 フランス語で
 インドネシア語
 日本語で。流れ
 韓国語
韓国語 マレー語
マレー語 ポルトガル語
 ロシア語
ロシア語 スペイン語
スペイン語 タイ語
タイ語 トルコ語
トルコ語 ベトナム語
ベトナム語

クリーンルームの壁と天井システム
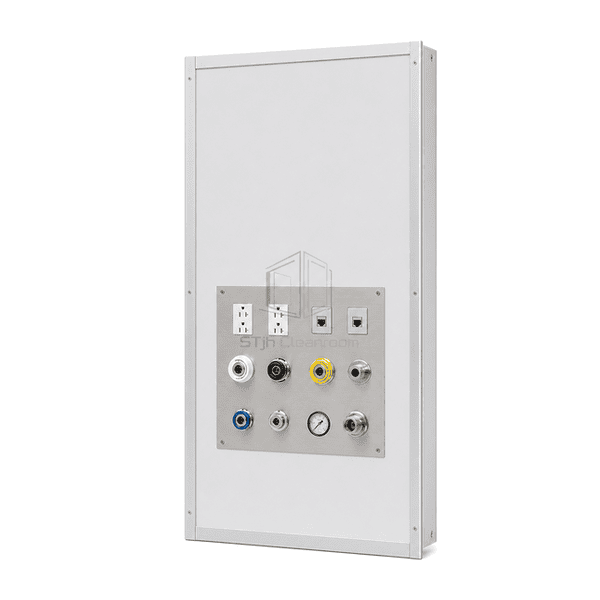
Flush 搭載クリーンルームユーティリティの壁パネル
A factory-prepared wall module that presents electrical, data and process-utility connections on one flush, cleanable interface while concealing protected service routes behind the room face.
- Flush Utility Interface
- Organized Point-of-Use Services
- Stainless Cleanable Face
- Factory-Prepared Connections
商品紹介
The Flush-Mounted Cleanroom Utility Wall Panel brings frequently used services to an orderly point-of-use station without surface-mounted boxes or exposed conduit. A reinforced stainless steel interface plate sits level with the surrounding partition and carries labeled electrical, data, gas, vacuum or purified-water connections. Aluminum honeycomb infill stabilizes the panel around the service zone, while internal bushings separate and protect each route through the wall. The compact arrangement improves access for operators and leaves the room surface easy to wipe around every outlet.
主要な特徴
Reinforced stainless steel supports connectors without distorting the surrounding wall skin.
Guided penetrations protect tubes and cables as they pass through the panel thickness.
Flush bezels and sealed boundaries avoid dust shelves behind conventional surface boxes.
Separate service zones can distinguish electrical, data and fluid connections at a glance.
お客様の製品に関する懸念事項
Utility-panel users need orderly service grouping, robust connector support, wipeable transitions and clear separation between different media.
Scattered wall outlets create long exposed cable and hose runs around process equipment.A consolidated point-of-use panel positions the required services beside the workstation.
Repeated connector use can loosen thin wall skins and damage sealant around fittings.A rigid stainless plate and internal frame absorb insertion and withdrawal forces.
Mixed electrical and fluid services are difficult to identify on an unstructured wall.Dedicated connector zones and durable labels separate each utility family clearly.
Proud boxes and conduit traps are awkward to wipe after production.Flush hardware and sealed edges maintain a continuous, accessible cleaning path.
典型的な用途
Biopharmaceutical process suitesLaboratory point-of-use service stationsAseptic filling support areasMedical-device test roomsClean manufacturing equipment interfaces
技術的なパラメータ
The dimensions below describe a reinforced honeycomb utility module with a flush stainless steel service interface.
| コア材料 | Aluminum honeycomb with reinforced stainless steel utility interface zone |
|---|---|
| パネルの厚さ | 50 or 100 mm |
| 有効幅 | 600, 980 or 1180 mm |
| 最大長さ | 3000 mm |
| 鋼鉄の厚さを直面する | 0.80–1.00 mm |
| コア密度 | 約 27 kg / m3 |
| 熱伝導率 | 0.11 — 0.15 W / (m · K) |
| 表面仕上げ | Brushed 304 or 316L stainless utility face with coated-steel surround |
| ジョイントタイプ | Flush framed perimeter with continuous hygienic gasket or sealant recess |
| カスタマイズ | Connector type, layout and panel dimensions can be configured for the intended operating station |
利用可能なオプション
Electrical, data and control connectionsCompressed air, nitrogen and vacuum outletsPurified-water or clean-steam user pointsPressure display and monitoring-device apertures
Planning a Flush-Mounted Cleanroom Utility Wall Panel specification?
寸法、設置条件、性能目標、必要な表面仕上げをお送りください。
