
 Bahasa Inggeris
 Bahasa Jerman
 Bahasa Arab (Bahasa Melayu)
 Bahasa Perancis
 Bahasa Indonesia: Bahasa Indonesia
 Bahasa Jepun
 Bahasa Korea (Bahasa Melayu)
 Bahasa Melayu (Bahasa Melayu)Semasa
 Bahasa Portugis: Bahasa Portugis: Bahasa Portugis
 Bahasa Rusia
 Bahasa Sepanyol: Bahasa Sepanyol: Bahasa Sepanyol
 Bahasa Melayu (Bahasa Melayu)
 Bahasa Turki: Bahasa Turki
 Bahasa Vietnam (Bahasa Melayu)

Pencahayaan bilik bersih dan peralatan elektrik
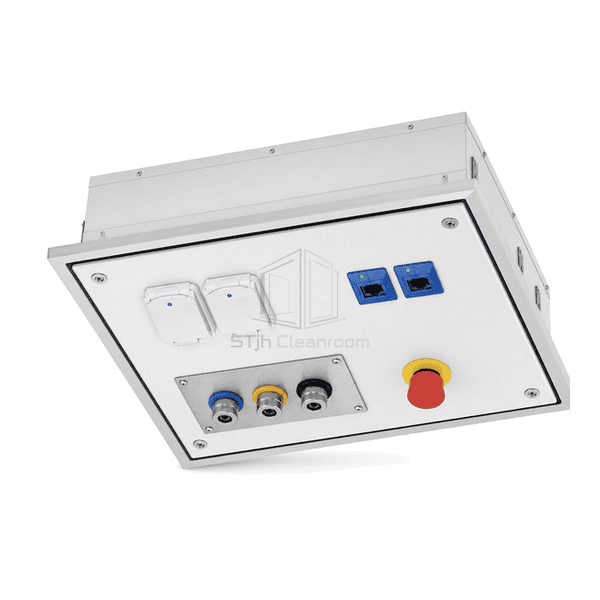
Panel Perkhidmatan Siling Bilik Bersih
A sealed ceiling-module interface that groups selected electrical, communication and process connections above a workstation.
- Flush Ceiling Module
- Integrated Multi-Service Outlets
- Sealed Perimeter Frame
- Top-Side Connection Access
Pengenalan Produk
The ceiling service panel replaces a standard cleanroom ceiling tile with a reinforced metal interface carrying selected power, data, controls and quick-connect process outlets. Connections face downward in an organized pattern while all branch wiring and tubing terminate from the service void above. A gasketed frame closes the panel to the ceiling grid and removable top-side covers support maintenance outside the production area.
Ciri-ciri Utama
Reinforcement spreads the weight of outlets and service drops across the panel.
Top-side terminations keep routine maintenance outside the occupied cleanroom.
Clearly separated connection groups reduce crossed hoses and cables.
A continuous perimeter gasket preserves the ceiling pressure plane.
Kebimbangan Produk Pelanggan
Ceiling services must support connection loads and remain organized without turning multiple drilled penetrations into leakage points.
Separate cable and hose drops scatter across several ceiling tiles.One reinforced module consolidates the required point-of-use services.
Heavy connectors distort a thin sandwich-panel skin.An internal support frame transfers load to the ceiling grid or hangers.
Maintenance ladders and tools must enter the production space.Top-side termination covers allow access from the technical plenum.
Numerous cutouts weaken the room pressure boundary.Factory-sealed fittings and one continuous perimeter gasket control every opening.
Permohonan yang biasa
Laboratory ceiling dropsProcess equipment islandsCleanroom assembly cellsFlexible utility distribution
Parameter teknikal
Typical configurable construction ranges for a cleanroom ceiling service panel are listed below.
| Bahan Teras | SUS304/SUS316L or powder-coated steel interface plate with aluminum support frame, electrical/data modules and optional stainless tubing |
|---|---|
| Ketebalan Panel | 40-100 mm complete reinforced ceiling-module depth |
| Lebar berkesan | 595-1200 mm nominal ceiling-grid width |
| Panjang maksimum | Up to 1200 mm panel length |
| Keluli Menghadapi Ketebalan | 1.2-3.0 mm cleanroom-facing steel or stainless interface plate |
| Ketumpatan teras | Approximately 2700 kg/m³ for the aluminum reinforcement frame |
| Kekonduksian Terma | 160-205 W/(m·K) for the aluminum support structure |
| Kemasan permukaan | White powder-coated or fine-brushed stainless lower face with colored functional connectors |
| Jenis Bersatu | Gasketed ceiling-grid frame with factory-sealed outlet cutouts and top-side service termination cover |
| Penyesuaian | Boleh didapati berdasarkan aplikasi yang dimaksudkan dan persekitaran operasi. |
Pilihan yang boleh didapati
600 x 600 mm or custom modulePower, data, gas, air and vacuum connectionsPendant hose or cable dropsWalkable or non-walkable ceiling support
Planning a Cleanroom Ceiling Service Panel specification?
Hantarkan kepada kami dimensi anda, syarat pemasangan, sasaran prestasi dan kemasan permukaan yang diperlukan.
