
 영어
영어 독일어
독일어 아랍어
아랍어 프랑스어
프랑스어 인도네시아어
 일본어
일본어 한국어현재 Current
 말레이어
말레이어 포르투갈어
포르투갈어 러시아어
러시아어 스페인어
스페인어 태국어
태국어 터키어
터키어 베트남어
베트남어

상품 소개
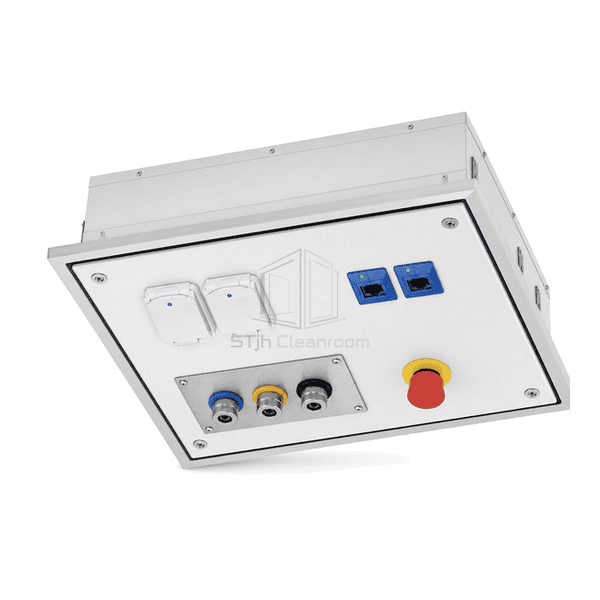
The ceiling service panel replaces a standard cleanroom ceiling tile with a reinforced metal interface carrying selected power, data, controls and quick-connect process outlets. Connections face downward in an organized pattern while all branch wiring and tubing terminate from the service void above. A gasketed frame closes the panel to the ceiling grid and removable top-side covers support maintenance outside the production area.
주요 기능
Reinforcement spreads the weight of outlets and service drops across the panel.
Top-side terminations keep routine maintenance outside the occupied cleanroom.
Clearly separated connection groups reduce crossed hoses and cables.
A continuous perimeter gasket preserves the ceiling pressure plane.
고객 제품 관심사
Ceiling services must support connection loads and remain organized without turning multiple drilled penetrations into leakage points.
Separate cable and hose drops scatter across several ceiling tiles.One reinforced module consolidates the required point-of-use services.
Heavy connectors distort a thin sandwich-panel skin.An internal support frame transfers load to the ceiling grid or hangers.
Maintenance ladders and tools must enter the production space.Top-side termination covers allow access from the technical plenum.
Numerous cutouts weaken the room pressure boundary.Factory-sealed fittings and one continuous perimeter gasket control every opening.
일반적인 응용 프로그램
Laboratory ceiling dropsProcess equipment islandsCleanroom assembly cellsFlexible utility distribution
기술 매개변수
Typical configurable construction ranges for a cleanroom ceiling service panel are listed below.
| 핵심 재료 | SUS304/SUS316L or powder-coated steel interface plate with aluminum support frame, electrical/data modules and optional stainless tubing |
|---|---|
| 패널 두께 | 40-100 mm complete reinforced ceiling-module depth |
| 유효 폭 | 595-1200 mm nominal ceiling-grid width |
| 최대 길이 | Up to 1200 mm panel length |
| 강철 면면 두께 | 1.2-3.0 mm cleanroom-facing steel or stainless interface plate |
| 코어 밀도 | Approximately 2700 kg/m³ for the aluminum reinforcement frame |
| 열전도도 (Thermal Conductivity) | 160-205 W/(m·K) for the aluminum support structure |
| 표면 마무리 | White powder-coated or fine-brushed stainless lower face with colored functional connectors |
| 접합 유형 | Gasketed ceiling-grid frame with factory-sealed outlet cutouts and top-side service termination cover |
| 사용자 정의 | 의도된 응용 프로그램 및 운영 환경에 따라 사용할 수 있습니다. |
사용 가능한 옵션
600 x 600 mm or custom modulePower, data, gas, air and vacuum connectionsPendant hose or cable dropsWalkable or non-walkable ceiling support
Planning a Cleanroom Ceiling Service Panel specification?
치수, 설치 조건, 성능 목표 및 필요한 표면 마감을 보내십시오.
