
 日本語
日本語 ドイツ人。
ドイツ人。 アラビア語:アラビア語
 フランス語で
 インドネシア語
 日本語で。流れ
 韓国語
韓国語 マレー語
マレー語 ポルトガル語
 ロシア語
ロシア語 スペイン語
スペイン語 タイ語
タイ語 トルコ語
トルコ語 ベトナム語
ベトナム語

商品紹介
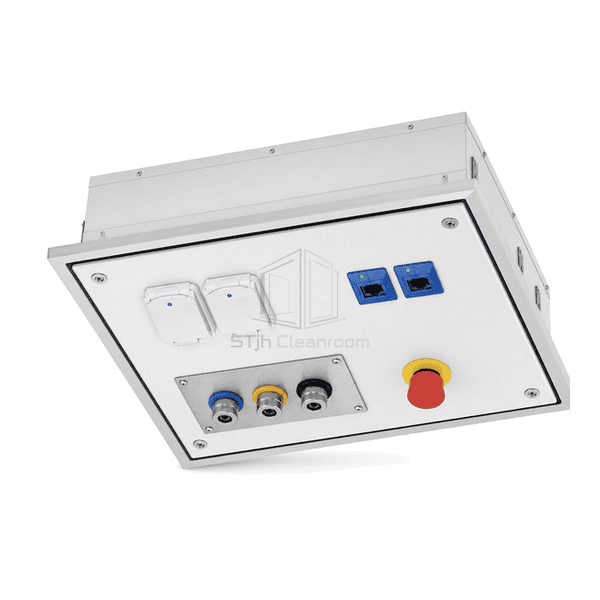
The ceiling service panel replaces a standard cleanroom ceiling tile with a reinforced metal interface carrying selected power, data, controls and quick-connect process outlets. Connections face downward in an organized pattern while all branch wiring and tubing terminate from the service void above. A gasketed frame closes the panel to the ceiling grid and removable top-side covers support maintenance outside the production area.
主要な特徴
Reinforcement spreads the weight of outlets and service drops across the panel.
Top-side terminations keep routine maintenance outside the occupied cleanroom.
Clearly separated connection groups reduce crossed hoses and cables.
A continuous perimeter gasket preserves the ceiling pressure plane.
お客様の製品に関する懸念事項
Ceiling services must support connection loads and remain organized without turning multiple drilled penetrations into leakage points.
Separate cable and hose drops scatter across several ceiling tiles.One reinforced module consolidates the required point-of-use services.
Heavy connectors distort a thin sandwich-panel skin.An internal support frame transfers load to the ceiling grid or hangers.
Maintenance ladders and tools must enter the production space.Top-side termination covers allow access from the technical plenum.
Numerous cutouts weaken the room pressure boundary.Factory-sealed fittings and one continuous perimeter gasket control every opening.
典型的な用途
Laboratory ceiling dropsProcess equipment islandsCleanroom assembly cellsFlexible utility distribution
技術的なパラメータ
Typical configurable construction ranges for a cleanroom ceiling service panel are listed below.
| コア材料 | SUS304/SUS316L or powder-coated steel interface plate with aluminum support frame, electrical/data modules and optional stainless tubing |
|---|---|
| パネルの厚さ | 40-100 mm complete reinforced ceiling-module depth |
| 有効幅 | 595-1200 mm nominal ceiling-grid width |
| 最大長さ | Up to 1200 mm panel length |
| 鋼鉄の厚さを直面する | 1.2-3.0 mm cleanroom-facing steel or stainless interface plate |
| コア密度 | Approximately 2700 kg/m³ for the aluminum reinforcement frame |
| 熱伝導率 | 160-205 W/(m·K) for the aluminum support structure |
| 表面仕上げ | White powder-coated or fine-brushed stainless lower face with colored functional connectors |
| ジョイントタイプ | Gasketed ceiling-grid frame with factory-sealed outlet cutouts and top-side service termination cover |
| カスタマイズ | 意図したアプリケーションと動作環境に基づいて利用できます。 |
利用可能なオプション
600 x 600 mm or custom modulePower, data, gas, air and vacuum connectionsPendant hose or cable dropsWalkable or non-walkable ceiling support
Planning a Cleanroom Ceiling Service Panel specification?
寸法、設置条件、性能目標、必要な表面仕上げをお送りください。
