
 Bahasa Inggris
 Bahasa Jerman
 Bahasa Arab
 Bahasa Perancis: Bahasa Perancis
 Bahasa IndonesiaSaat ini
 Bahasa Jepang
 Bahasa Korea
 Bahasa Melayu
 Bahasa Portugis
 Bahasa Rusia
 Bahasa Spanyol
 Bahasa Thailand
 Bahasa Turki
 Bahasa Vietnam

Aksesoris Instalasi Cleanroom
Cleanroom Skirting
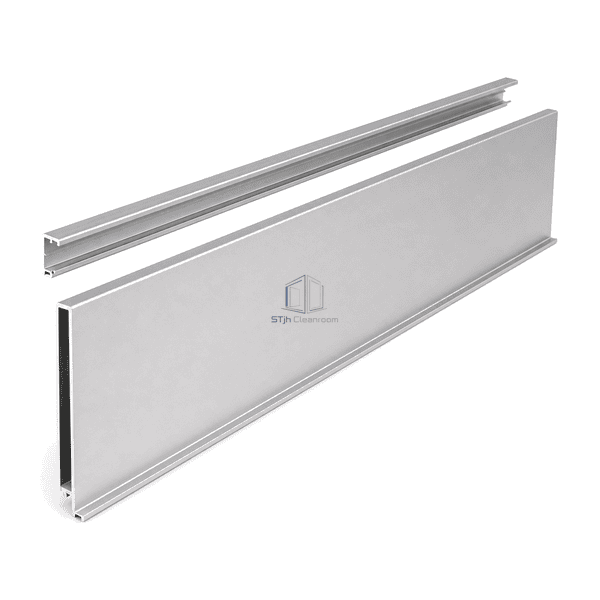
A 100 mm flat-faced anodized aluminium base profile with a separate concealed rear clip rail for a clean, screw-free finish at the lower edge of cleanroom walls.
- 100 mm Flat Face
- Concealed Rear Clip Rail
- Matte Anodized Aluminium
- Up to 3000 mm Length
Perkenalan produk
This cleanroom skirting uses a straight extruded aluminium fascia rather than a concave radius. The 100 mm visible face covers the lower wall edge, while narrow top and bottom returns stiffen the section without turning it into a coving profile. A dedicated aluminium carrier remains behind the fascia after installation, allowing the exposed cover to clip into place with no screw heads interrupting the front surface. Natural matte anodizing provides a restrained silver finish suited to modular cleanroom partitions, laboratory corridors and other controlled interiors.
Fitur utama:
A separate continuous rear rail receives the fascia and keeps the mechanical attachment concealed after clipping.
One narrow return at each longitudinal edge reinforces the extrusion and gives the exposed top and floor lines a crisp termination.
A 100 mm visible height provides practical coverage at the wall base while retaining a compact projection into the room.
Matte natural anodizing controls glare, preserves clear aluminium midtones and supports routine wipe-down of the accessible surface.
Kekhawatiran produk pelanggan
The bottom edge of a partition is exposed to cleaning contact, small trolley scuffs and visual gaps where the wall meets the finished floor.
Visible screws and fixing recesses along the wall base can interrupt a simple cleaning pass.The rear clip rail carries the fascia while leaving the entire exposed aluminium face free of screw heads.
A thin decorative trim may not cover the low wall zone where mops, footwear and light equipment make frequent contact.The 100 mm-high face gives the lower wall a continuous protective finish without the bulk of an impact bumper.
Profiles intended for radius corners can be mistaken for a flat base finish and create an unwanted curved transition.This assembly retains a planar front with only narrow straight returns, clearly separating its skirting function from floor coving.
Long wall runs can look uneven when several exposed fastening methods or mismatched surface finishes are combined.Straight extruded lengths and a concealed continuous carrier establish a consistent silver base line across the partition run.
Aplikasi yang Tipis
Modular cleanroom partition basesPharmaceutical and biotechnology support corridorsMedical-device manufacturing roomsControlled laboratory circulation areasHygienic production and packaging interiors
Parameter teknis
The following values describe the selected 100 mm matte-anodized aluminium fascia and rear-clip configuration.
| Bahan inti | Extruded EN AW-6063 aluminium fascia with a matching aluminium rear clip rail |
|---|---|
| Ketebalan Panel (Panel Thickness) | 1.6 mm nominal extrusion wall thickness |
| Efektif lebar | 100 mm visible skirting height |
| Panjang maksimum | Up to 3000 mm per continuous profile |
| Baja menghadap ketebalan | 0 mm; the selected configuration has no steel facing |
| Kepadatan inti (core density) | Approximately 2700 kg/m³ for the aluminium extrusion |
| Konduktivitas Termal (Thermal Conductivity) | Approximately 190-200 W/(m·K) at 20°C |
| Permukaan selesai | Natural silver matte anodized aluminium with a smooth wipeable face |
| Jenis Bersama | Concealed continuous rear-clip engagement with straight butt joints between adjacent lengths |
| Customization (Kustomisasi) | Tersedia berdasarkan aplikasi yang dimaksudkan dan lingkungan operasi. |
Pilihan yang tersedia
Factory-cut profile lengths below the 3000 mm maximumWhite powder-coated finish for matching cleanroom wall panelsAlternative 85 mm or 90 mm visible heightsMatching left and right end piecesMatching internal and external corner accessories
Planning a Cleanroom Skirting specification?
Kirimkan kami dimensi Anda, kondisi instalasi, target kinerja dan permukaan akhir yang diperlukan.
