
 영어
영어 독일어
독일어 아랍어
아랍어 프랑스어
프랑스어 인도네시아어
 일본어
일본어 한국어현재 Current
 말레이어
말레이어 포르투갈어
포르투갈어 러시아어
러시아어 스페인어
스페인어 태국어
태국어 터키어
터키어 베트남어
베트남어

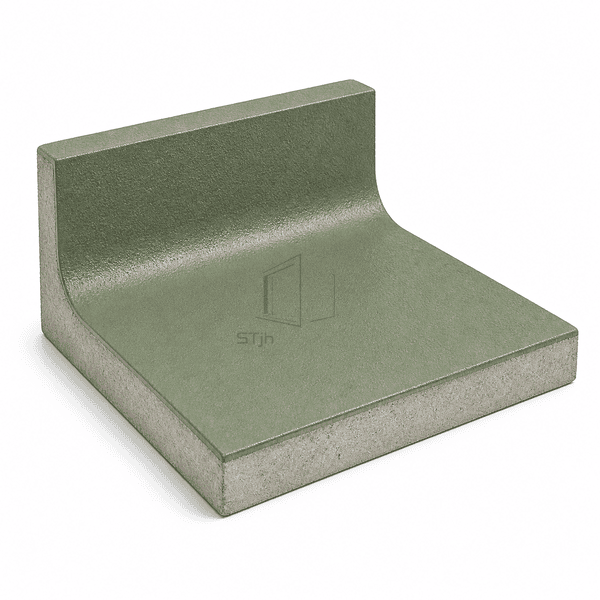
클린룸 바닥 시스템
식품급 폴리우레탄 - 시멘트 바닥재
A seamless polyurethane-cement floor system for wet food-production areas exposed to washdown water, hot cleaning cycles, chemicals and loaded trolley traffic.
- Seamless Hygienic Surface
- Wet-Process Durability
- Thermal-Shock Tolerance
- Integral Coved Detailing
상품 소개
Food-grade polyurethane-cement flooring combines a water-based polyurethane binder with cement, graded aggregates and mineral fillers to form a dense, trowel-applied wearing surface. The composite is built in greater thickness than a thin resin coating, helping it tolerate impact, moisture and rapid temperature changes in production rooms. Pigmented body coats can be finished smooth or with a controlled aggregate texture, while matching coving closes the floor-to-wall junction for easier washdown.
주요 기능
A 6–9 mm heavy-duty build accommodates more thermal and mechanical stress than a thin-film coating.
Monolithic application eliminates tile joints across the main floor field and can continue into formed perimeter coving.
Slip texture can be selected to balance wet-area traction with the cleaning method used in the room.
고객 제품 관심사
A hygienic process floor must survive water, cleaning chemistry and temperature changes without creating open joints or an impractical surface texture.
Hot wash water followed by cold production conditions causes thin coatings to crack or debond.A thicker polyurethane-cement composite provides a compatible, stress-tolerant wearing layer over prepared concrete.
Tile grout lines retain residue and require repeated manual attention.The trowel-applied floor forms a continuous field with weld-free transitions and integral coving.
Aggressive cleaning products quickly dull or soften unsuitable resin floors.The binder and mineral aggregate system is selected for the expected food acids, alkalis and detergents.
A very rough floor improves grip but becomes slow to clean.Aggregate size and seal-coat texture are matched to wetness, slip risk and cleaning equipment.
일반적인 응용 프로그램
Food and beverage processing roomsDairy and fermented-product plantsCommercial kitchens and central food factoriesCold-room entrances and washdown zonesPharmaceutical utility and preparation areas
기술 매개변수
Representative construction data for a heavy-duty polyurethane-cement food-processing floor are listed below.
| 핵심 재료 | Water-based polyurethane binder with Portland cement, graded mineral aggregates and active fillers |
|---|---|
| 패널 두께 | 6–9 mm installed system thickness for heavy-duty wet-process service |
| 유효 폭 | 1000–2000 mm typical trowel-application bay width |
| 최대 길이 | Up to 6000 mm typical uninterrupted bay length between carried-through substrate joints |
| 강철 면면 두께 | 0 mm; the resin-cement system has no steel facing |
| 코어 밀도 | Approximately 1900–2100 kg/m³ for the mixed polyurethane-cement mortar |
| 열전도도 (Thermal Conductivity) | Approximately 0.8–1.2 W/(m·K) for the cured mineral-filled composite |
| 표면 마무리 | Pigmented matte polyurethane-cement with smooth, fine-textured or broadcast anti-slip finish |
| 접합 유형 | Monolithic trowel-applied field with formed coving and substrate movement joints carried through |
| 사용자 정의 | 의도된 응용 프로그램 및 운영 환경에 따라 사용할 수 있습니다. |
사용 가능한 옵션
4–6 mm medium-duty or 6–9 mm heavy-duty buildSmooth, fine-textured or broadcast slip-resistant finishIntegral polyurethane-cement perimeter covingProcess-zone colors and safety demarcation bands
Planning a Food-Grade Polyurethane-Cement Flooring specification?
치수, 설치 조건, 성능 목표 및 필요한 표면 마감을 보내십시오.
