
 日本語
日本語 ドイツ人。
ドイツ人。 アラビア語:アラビア語
 フランス語で
 インドネシア語
 日本語で。流れ
 韓国語
韓国語 マレー語
マレー語 ポルトガル語
 ロシア語
ロシア語 スペイン語
スペイン語 タイ語
タイ語 トルコ語
トルコ語 ベトナム語
ベトナム語

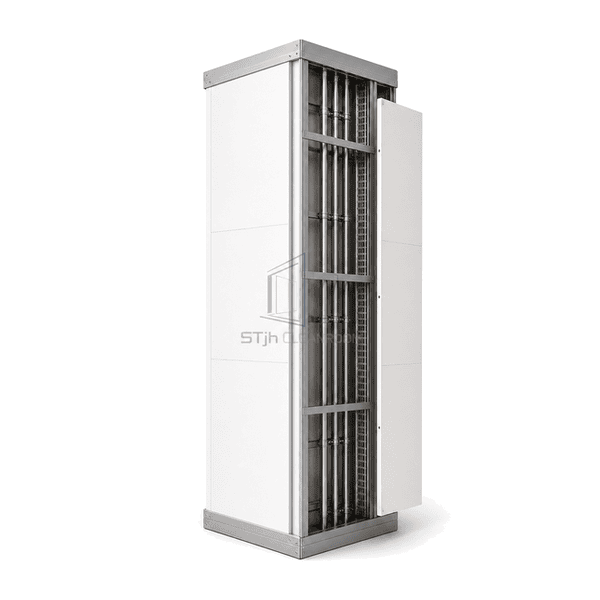
クリーンルームの壁と天井システム
クリーンルームサービスチェイス壁パネル
A double-wall modular assembly that forms an accessible technical chase behind the sealed cleanroom face, keeping pipes, cables and valves outside the production space while preserving serviceability.
- Accessible Technical Chase
- Clean-Side Sealed Face
- Utility Routes Outside Production
- Removable Service-Side Covers
商品紹介
The Cleanroom Service Chase Wall Panel separates the hygienic room face from a parallel technical-side cover to create a full-height utility cavity. The clean-side module uses coated steel over dense rock wool for acoustic and thermal separation, while removable service-side panels expose organized pipe racks, cable trays and valve locations. Technicians can inspect or modify utilities from the chase without entering the controlled room. Head, base and vertical framing keep both faces aligned and provide independent support points for equipment connections through the wall.
主要な特徴
Removable technical-side covers provide direct maintenance access along the utility route.
Mineral-wool infill around the clean-side liner reduces sound transfer from active services.
Independent framing supports pipe brackets and cable trays instead of loading the finish skin.
Sealed sleeves create controlled transitions where utilities enter the room.
お客様の製品に関する懸念事項
Service-chase design addresses maintenance entry, overcrowded routes, noise transmission and contamination risk when utilities are altered.
Servicing concealed utilities from inside the cleanroom interrupts production and entry control.Removable covers on the technical side expose the chase without opening the hygienic room face.
Unstructured pipes and cables compete for space inside a narrow cavity.Separate support rails organize fluid lines, power and data at different depths.
Pumps, valves and flowing services can transmit noise through a hollow partition.Mineral-wool infill and isolated brackets reduce direct vibration paths to the clean-side skin.
Adding a new penetration can release construction debris into an operating room.Reserved sleeves and replaceable technical modules allow controlled service additions from the chase side.
典型的な用途
Pharmaceutical manufacturing service corridorsBiotechnology service corridors and chasesLaboratories with dense utility distributionAseptic filling equipment wallsMedical production facilities with technical access zones
技術的なパラメータ
This specification describes a mineral-wool-lined double-wall chase sized for accessible utility distribution.
| コア材料 | Rock wool insulated clean-side panel surrounding an open framed service cavity |
|---|---|
| パネルの厚さ | 100, 150 or 200 mm overall chase depth |
| 有効幅 | 600, 980 or 1180 mm |
| 最大長さ | 6000 mm |
| 鋼鉄の厚さを直面する | 0.50 — 0.80 mm |
| コア密度 | 100–120 kg/m³ for the rock wool liner |
| 熱伝導率 | 0.035–0.040 W/(m·K) for the insulated liner section |
| 表面仕上げ | Smooth coated-steel clean face with galvanized or coated removable service covers |
| ジョイントタイプ | Sealed clean-side tongue-and-groove with detachable battened technical-side cover |
| カスタマイズ | Chase depth, access covers and internal support rails can be adapted to the intended utility arrangement |
利用可能なオプション
Pipe-rack and cable-tray support railsFull-height or sectional access coversPreformed sealed utility sleevesStainless steel clean-side surface
Planning a Cleanroom Service Chase Wall Panel specification?
寸法、設置条件、性能目標、必要な表面仕上げをお送りください。
