
 영어
영어 독일어
독일어 아랍어
아랍어 프랑스어
프랑스어 인도네시아어
 일본어
일본어 한국어현재 Current
 말레이어
말레이어 포르투갈어
포르투갈어 러시아어
러시아어 스페인어
스페인어 태국어
태국어 터키어
터키어 베트남어
베트남어

클린룸 벽 및 천장 시스템
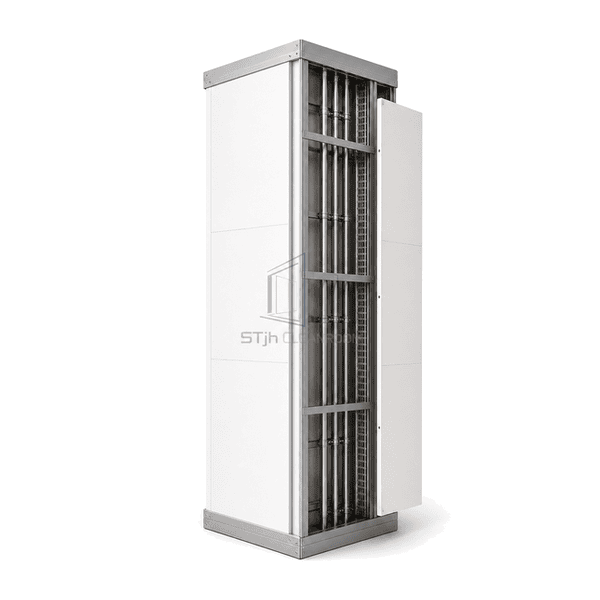
클린룸 서비스 체이스 벽 패널
A double-wall modular assembly that forms an accessible technical chase behind the sealed cleanroom face, keeping pipes, cables and valves outside the production space while preserving serviceability.
- Accessible Technical Chase
- Clean-Side Sealed Face
- Utility Routes Outside Production
- Removable Service-Side Covers
상품 소개
The Cleanroom Service Chase Wall Panel separates the hygienic room face from a parallel technical-side cover to create a full-height utility cavity. The clean-side module uses coated steel over dense rock wool for acoustic and thermal separation, while removable service-side panels expose organized pipe racks, cable trays and valve locations. Technicians can inspect or modify utilities from the chase without entering the controlled room. Head, base and vertical framing keep both faces aligned and provide independent support points for equipment connections through the wall.
주요 기능
Removable technical-side covers provide direct maintenance access along the utility route.
Mineral-wool infill around the clean-side liner reduces sound transfer from active services.
Independent framing supports pipe brackets and cable trays instead of loading the finish skin.
Sealed sleeves create controlled transitions where utilities enter the room.
고객 제품 관심사
Service-chase design addresses maintenance entry, overcrowded routes, noise transmission and contamination risk when utilities are altered.
Servicing concealed utilities from inside the cleanroom interrupts production and entry control.Removable covers on the technical side expose the chase without opening the hygienic room face.
Unstructured pipes and cables compete for space inside a narrow cavity.Separate support rails organize fluid lines, power and data at different depths.
Pumps, valves and flowing services can transmit noise through a hollow partition.Mineral-wool infill and isolated brackets reduce direct vibration paths to the clean-side skin.
Adding a new penetration can release construction debris into an operating room.Reserved sleeves and replaceable technical modules allow controlled service additions from the chase side.
일반적인 응용 프로그램
Pharmaceutical manufacturing service corridorsBiotechnology service corridors and chasesLaboratories with dense utility distributionAseptic filling equipment wallsMedical production facilities with technical access zones
기술 매개변수
This specification describes a mineral-wool-lined double-wall chase sized for accessible utility distribution.
| 핵심 재료 | Rock wool insulated clean-side panel surrounding an open framed service cavity |
|---|---|
| 패널 두께 | 100, 150 or 200 mm overall chase depth |
| 유효 폭 | 600, 980 or 1180 mm |
| 최대 길이 | 6000 mm |
| 강철 면면 두께 | 0. 50 - 0. 80 mm |
| 코어 밀도 | 100–120 kg/m³ for the rock wool liner |
| 열전도도 (Thermal Conductivity) | 0.035–0.040 W/(m·K) for the insulated liner section |
| 표면 마무리 | Smooth coated-steel clean face with galvanized or coated removable service covers |
| 접합 유형 | Sealed clean-side tongue-and-groove with detachable battened technical-side cover |
| 사용자 정의 | Chase depth, access covers and internal support rails can be adapted to the intended utility arrangement |
사용 가능한 옵션
Pipe-rack and cable-tray support railsFull-height or sectional access coversPreformed sealed utility sleevesStainless steel clean-side surface
Planning a Cleanroom Service Chase Wall Panel specification?
치수, 설치 조건, 성능 목표 및 필요한 표면 마감을 보내십시오.
