 日本語
日本語 ドイツ人。
ドイツ人。 アラビア語:アラビア語
 フランス語で
 インドネシア語
 日本語で。流れ
 韓国語
韓国語 マレー語
マレー語 ポルトガル語
 ロシア語
ロシア語 スペイン語
スペイン語 タイ語
タイ語 トルコ語
トルコ語 ベトナム語
ベトナム語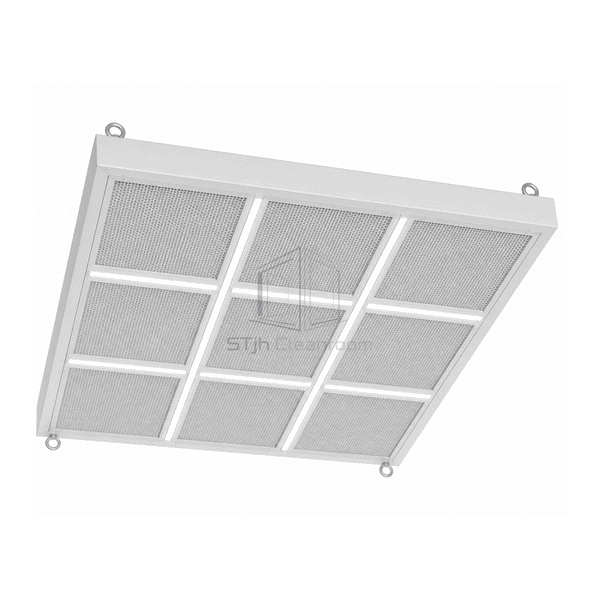
クリーンルームラミナーフロー天井
A modular ceiling plenum and HEPA filter bank that supplies a broad, uniform low-velocity unidirectional airflow over a protected clean process zone.



Extend filtered, unidirectional airflow over your critical work area. Explore cleanroom ceiling systems, modular arrays and operating-room canopies with layouts planned around the coverage area, lighting, equipment and service access.
Start with the operating task and site constraints, then compare the product direction that best matches the intended use.
| Buyer requirement | Product direction | Why it helps |
|---|---|---|
| Broad clean-air coverage over a general critical process | クリーンルームラミナーフロー天井 | Combines a sealed plenum, multiple terminal filters and a continuous diffuser surface over the protected area. |
| Build a scalable field from repeated ceiling sections | 層流の天井モジュール | Joins multiple filter and diffuser modules within a sealed ceiling grid and supports configurable service panels. |
| Coordinate filtered downflow with an operating-room ceiling | 手術室の層流の天井 | Uses a surgical canopy format with room-side serviceable terminal modules and integrated lighting coordination. |
Narrow your choices by the features that matter to your application. View specifications and add suitable models to your inquiry list for a tailored quote.
A modular ceiling plenum and HEPA filter bank that supplies a broad, uniform low-velocity unidirectional airflow over a protected clean process zone.
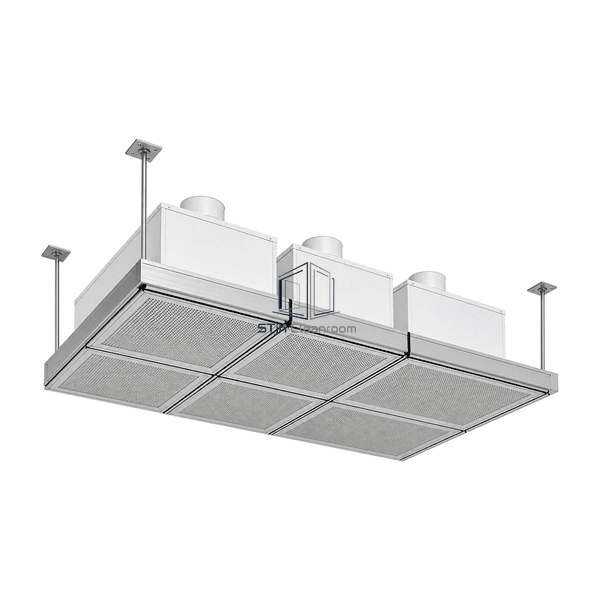
複数の HEPA フィルタとディフューザセクションを、より大きなプロセスゾーン上の 1 つの連続的な単方向ダウンフローフィールドに結合するモジュラー天井アレイ。
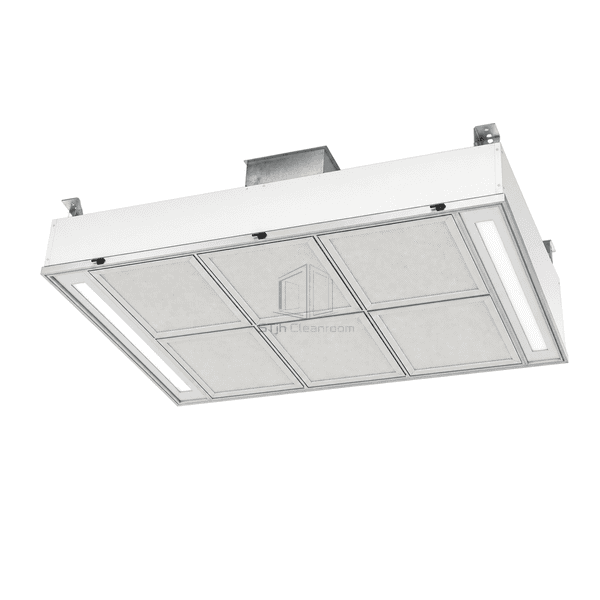
A rectangular surgical ceiling canopy that distributes conditioned air through six terminal HEPA modules and perforated diffusers over the operating zone.
A laminar flow ceiling must be coordinated as part of the room airflow and ceiling layout. Protected footprint, terminal arrangement, diffuser surface, filter access, suspension, lighting and process penetrations should be resolved together.
Provide the protected footprint, room and ceiling drawings, available plenum depth, supply-air route, required module arrangement and all lighting or equipment penetrations.
A complete ceiling is coordinated as a broad assembled system for one protected zone. A module is a repeatable filter-and-diffuser section that can be combined with other modules, blanks and service panels.
Room-side service is available in suitable module and operating-room configurations. The final access method must be coordinated with the selected filter frame, diffuser and ceiling construction.
Lighting can be coordinated within designated rails or service zones so the ceiling layout, access and airflow face are planned together.
Share your room layout, required coverage and ceiling interfaces. We can help you choose a suitable arrangement and prepare a quotation for your application.
