
 Anglais
 Allemand
 Arabe
Arabe FrançaisCurrent
 Indonésien
 Japonais
 Coréen
 Le malais
 Le portugais
 russe
russe espagnol
 Thaïlandais
 Le turc
 Le vietnamien

Cleanroom mur et systèmes de plafond
Panneau de mur Cleanroom
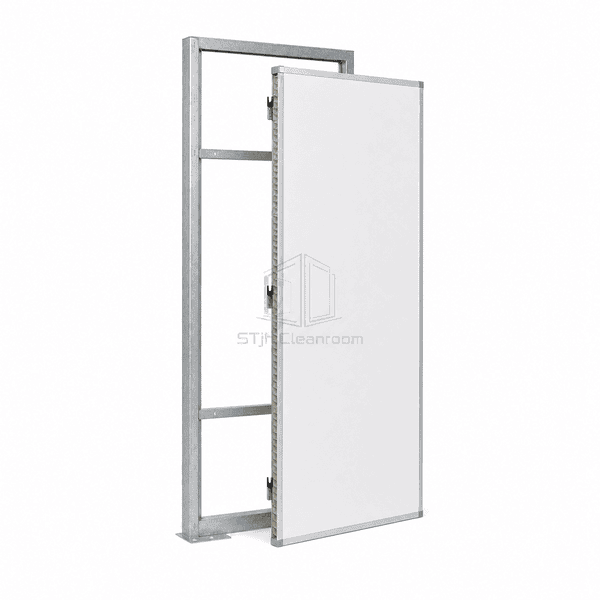
A removable steel-faced wall module hooked onto an internal stud frame, allowing either room face to be opened for utility work, equipment routes or future layout changes.
- Remove from Either Wall Face
- Accessible Internal Service Void
- 6 m Panel-Run Height
- Replaceable Hook-On Modules
Introduction de produit
Demountable Cleanroom Wall Panels use thin composite leaves on both sides of a galvanized stud-and-noggin frame. Each 15 mm leaf hooks onto the structure rather than being permanently bonded into a monolithic wall. The 100 mm complete wall depth provides a protected pathway for electrical and mechanical services, and the recessed floor track lets resilient or resin flooring finish flush to the base. A panel can be removed from one side or mid-run, giving maintenance teams access without dismantling the opposite room face.
Key Features
Internal studs carry wall loads while removable facings remain light enough for controlled handling.
Aluminum honeycomb backing keeps each hook-on module flat without loose-fibre insulation.
Recessed base construction permits a continuous hygienic floor transition.
Individual modules can be exchanged when the layout or surface finish changes.
Préoccupations du client produit
Demountable-wall buyers are concerned with service access, panel flatness, repeatable sealing and avoiding damage during future equipment changes.
Concealed pipes and cables in a sealed wall are expensive to reach after commissioning.Hook-on leaves detach individually and expose the framed service void without cutting the wall.
A large process machine may not fit through the personnel or material door.A designated removable wall section creates a temporary full-height equipment route.
Repeated removal can deform weak decorative sheets and disturb adjoining modules.Honeycomb-backed leaves and positive support hooks retain panel stiffness through planned access cycles.
Reassembled joints may leak if seals cannot be renewed cleanly.Defined vertical gaps and replaceable cleanroom sealant restore the room-side closure after refitting.
Les applications typiques
Pharmaceutical rooms with dense utilitiesSemiconductor process wallsReconfigurable medical-device production partitionsEquipment replacement access routesCleanrooms expected to undergo phased expansion
Paramètres techniques
Typical dimensions for a double-sided demountable cleanroom service wall are listed below.
| Matériaux de base | Aluminum honeycomb backing on removable room-side panel leaves |
|---|---|
| Panneau épaisseur | 15 mm removable leaf; 100 mm complete wall depth |
| Largeur effective | 1000 mm standard wall module |
| Longueur maximale | 6000 mm maximum wall height |
| Acier face épaisseur | 0.60 mm coated steel sheet |
| Densité Core | 20–30 kg/m³ aluminum honeycomb |
| Conductivité thermique | N/A — demountable service wall is not intended as a thermal-insulation assembly |
| surface finie | PET or uPVC-coated steel, powder-coated metal, or satin stainless steel |
| Type joint | Demountable hook-on panel connection over galvanized studs with sealed vertical gap |
| Customisation | Disponible en fonction de l'application prévue et de l'environnement d'exploitation |
Options disponibles
One-side or two-side panel removalPlasterboard-backed leaf304 or 316L stainless steel faceOversized equipment-access section
Planning a Demountable Cleanroom Wall Panel specification?
Envoyez-nous vos dimensions, conditions d'installation, objectifs de performance et finition de surface requise.
