
 ภาษาอังกฤษ
 ภาษาเยอรมัน
 ภาษาอาหรับ
 ฝรั่งเศส
 ภาษาอินโดนีเซีย
 ภาษาญี่ปุ่น
 ภาษาเกาหลี
 ภาษามาเลย์
 ภาษาโปรตุเกส
 ภาษารัสเซีย
 ภาษาสเปน
 ภาษาไทยปัจจุบัน
 ภาษาตุรกี
 ภาษาเวียดนาม

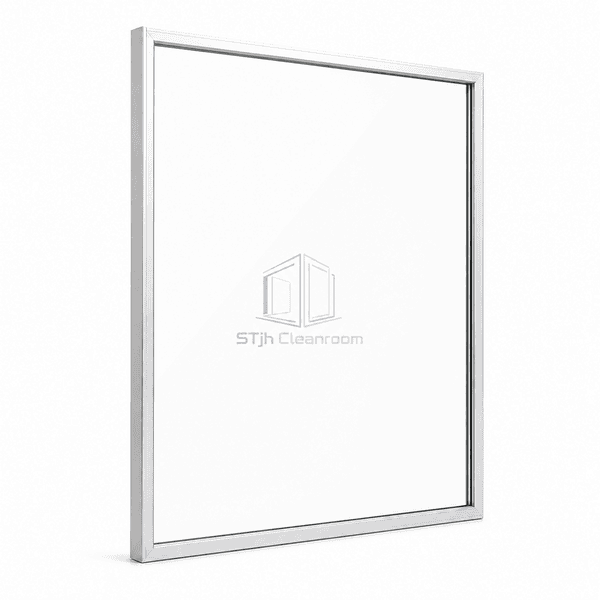
ระบบผนังและเพดานห้องคลีนรูม
ฉากกั้นห้องคลีนรูมกระจกเดี่ยว
A room-height partition formed from 12 mm toughened safety glass in a slim aluminum perimeter frame, designed to add visibility and borrowed light without the bulk of a twin-pane wall.
- 12 mm Toughened Safety Glass
- Room-Height Transparent Wall
- Slim 50 mm Glazing Frame
- Silicone-Sealed Glass Edges
การแนะนําสินค้า
Single-Glazed Cleanroom Partitions combine one thick safety-glass pane with a profiled aluminum frame that connects directly to adjacent modular wall panels. Replaceable snap-on covers retain the pane, and clear silicone closes the perimeter and glass-to-glass joints. The resulting partition has fewer layers and a narrower visual profile than double glazing, making it suitable where teams need open sightlines and daylight but do not require an enclosed inter-pane cavity.
คุณสมบัติที่สําคัญ
Toughened glass provides higher impact tolerance than ordinary annealed glazing.
Slim framing increases the transparent area within each wall module.
Snap-on retaining covers allow damaged glass to be changed without replacing neighboring panels.
Silicone perimeter seals close narrow ledges that would otherwise collect dust.
ความกังวลของลูกค้าเกี่ยวกับผลิตภัณฑ์
Buyers assess safety-glass selection, deflection at full height, edge cleanability and replacement access.
Ordinary thin glazing may flex excessively in a tall cleanroom wall.A 12 mm toughened pane and four-sided aluminum frame create a stiffer room-height module.
Wide mullions interrupt supervision and reduce natural light between rooms.The slim glazing frame leaves most of the module transparent while retaining the pane perimeter.
Exposed glazing beads and rough silicone lines become difficult-to-wipe edges.Snap-on covers and controlled sealant joints form a continuous cleanable border.
Replacing a broken pane can disturb an entire fixed glass wall.Removable retaining profiles give direct access to the affected glass module.
การใช้งานทั่วไป
Electronics production viewing wallsResearch laboratory partitionsMedical-device assembly suitesClean manufacturing visitor corridorsQuality-control and inspection rooms
พารามิเตอร์ทางเทคนิค
Typical dimensions for a framed single-glazed cleanroom wall are shown below.
| วัสดุหลัก | N/A — single 12 mm toughened safety-glass pane |
|---|---|
| ความหนาของแผง | 50 mm glazing-frame depth |
| ความกว้างที่มีประสิทธิภาพ | 1200 mm standard module |
| ความยาวสูงสุด | 3000 mm maximum partition height |
| ความหนาของเหล็กหันหน้า | N/A — glazed partition has no steel facing |
| ความหนาแน่นหลัก | N/A — monolithic glass construction has no cellular core |
| การนําความร้อน | N/A — single glazing is selected for visibility rather than thermal insulation |
| เสร็จสิ้นพื้นผิว | Clear, frosted or tinted 12 mm toughened glass with powder-coated aluminum frame |
| ประเภทร่วม | Clear silicone glass joint within four-sided aluminum frame and 30 × 33 mm wall connector |
| การปรับแต่ง | สามารถใช้ได้ตามแอพพลิเคชันที่ตั้งใจไว้และสภาพแวดล้อมการทํางาน |
ตัวเลือกที่มีอยู่
Frosted privacy glassTinted safety glassLow-UV glazing filmPrinted manifestation or custom graphics
Planning a Single-Glazed Cleanroom Partition specification?
ส่งมิติของคุณเงื่อนไขการติดตั้งเป้าหมายประสิทธิภาพและผิวที่ต้องการ
