
 영어
영어 독일어
독일어 아랍어
아랍어 프랑스어
프랑스어 인도네시아어
 일본어
일본어 한국어현재 Current
 말레이어
말레이어 포르투갈어
포르투갈어 러시아어
러시아어 스페인어
스페인어 태국어
태국어 터키어
터키어 베트남어
베트남어

상품 소개
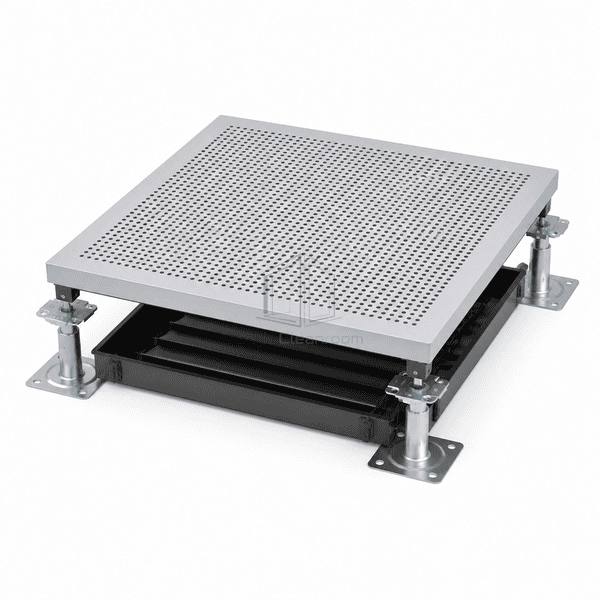
Perforated steel raised access flooring introduces supply air through selected modules in a solid access-floor field. Each panel uses a welded tubular steel frame and perforated top plate sized to remain stable under equipment and pedestrian loads. Round or slotted patterns provide several free-area ratios, allowing airflow capacity to be allocated by zone. A removable damper beneath the panel can balance air volume without changing the visible floor grid, and powder coating protects the exposed steel surfaces.
주요 기능
A welded steel frame carries concentrated loads around the open ventilation field.
An optional underside damper permits local balancing of airflow from the pressurized plenum.
The module fits a conventional 600 mm pedestal grid and can replace a solid panel at required supply positions.
고객 제품 관심사
A raised-floor air system needs predictable open area and balancing control without sacrificing panel stability or service access.
Uniform perforation across the room over-supplies some zones and starves high-load positions.Different hole patterns and free-area ratios allocate airflow where the process or equipment requires it.
Changing fan speed alone cannot balance individual floor outlets.An underside volume-control damper adjusts flow at each selected panel.
Thin perforated sheet flexes around trolley wheels and equipment feet.The perforated face is supported by a welded tubular steel frame designed for concentrated loads.
Dirt enters an inaccessible plenum through permanently fixed grilles.The complete ventilation module lifts from the pedestal grid for cleaning and inspection below.
일반적인 응용 프로그램
Unidirectional-flow cleanroomsSemiconductor fabrication areasData center cold aislesBattery and electronics process roomsTechnical spaces using underfloor air distribution
기술 매개변수
Typical dimensions and material data for a framed perforated steel access-floor panel are listed below.
| 핵심 재료 | Welded tubular carbon-steel frame supporting a round-hole or slotted perforated steel top plate |
|---|---|
| 패널 두께 | 30–38 mm structural panel depth, excluding optional underside damper |
| 유효 폭 | 600 mm nominal airflow-panel width |
| 최대 길이 | 600 mm nominal modular panel length |
| 강철 면면 두께 | 1.5–2.0 mm perforated steel top plate with reinforced frame sections |
| 코어 밀도 | Approximately 7850 kg/m³ for the welded carbon-steel structure |
| 열전도도 (Thermal Conductivity) | Approximately 45–60 W/(m·K) for the carbon-steel panel structure |
| 표면 마무리 | Durable powder-coated steel with 15–38% standard free-area perforation patterns |
| 접합 유형 | Removable framed panel seated on gasketed pedestals or stringers with optional underside airflow damper |
| 사용자 정의 | 의도된 응용 프로그램 및 운영 환경에 따라 사용할 수 있습니다. |
사용 가능한 옵션
Round-hole or slotted perforation patternApproximately 15%, 23%, 24% or 38% free air areaManual or actuator-ready airflow damperConductive coating and reinforced heavy-load frame
Planning a Perforated Steel Raised Access Floor specification?
치수, 설치 조건, 성능 목표 및 필요한 표면 마감을 보내십시오.
