
 Tiếng Anh
 Tiếng Đức, tiếng Đức
 Tiếng Ả Rập, tiếng Ả Rập
 Tiếng Pháp, tiếng Pháp
 Tiếng Indonesia (tiếng Việt)
 Tiếng Nhật
 Tiếng Hàn / tiếng Hàn
 Tiếng Mã Lai
 Tiếng Bồ Đào Nha, tiếng Bồ Đào Nha
 Tiếng Nga, tiếng Nga
 Tiếng Tây Ban Nha, tiếng Tây Ban Nha
 Tiếng Thái (tiếng Thái)
 Tiếng Thổ Nhĩ Kỳ, tiếng Thổ Nhĩ Kỳ
 Tiếng Việt / tiếng ViệtHiện tại

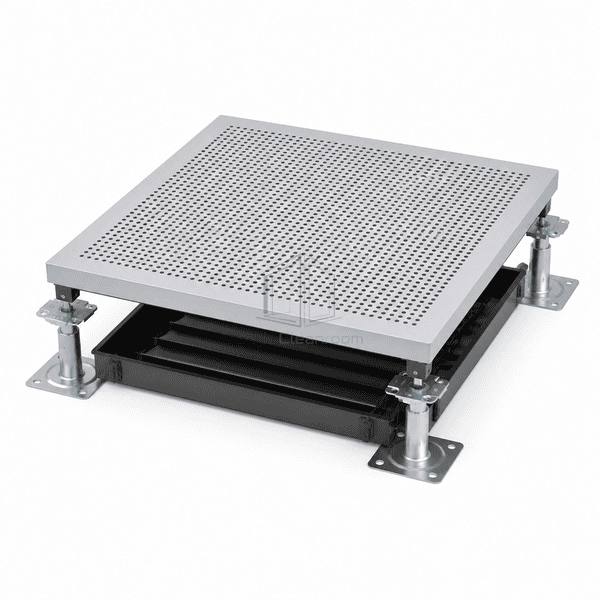
Hệ thống sàn phòng sạch
Thép đục lỗ nâng tầng truy cập
A removable welded steel ventilation panel with round or slotted openings that delivers controlled airflow from a pressurized raised-floor plenum.
- 15–38% Free Air Area
- Underfloor Air Delivery
- Optional Volume-Control Damper
- Heavy-Duty Welded Frame
Giới thiệu Sản phẩm
Perforated steel raised access flooring introduces supply air through selected modules in a solid access-floor field. Each panel uses a welded tubular steel frame and perforated top plate sized to remain stable under equipment and pedestrian loads. Round or slotted patterns provide several free-area ratios, allowing airflow capacity to be allocated by zone. A removable damper beneath the panel can balance air volume without changing the visible floor grid, and powder coating protects the exposed steel surfaces.
Các tính năng chính
A welded steel frame carries concentrated loads around the open ventilation field.
An optional underside damper permits local balancing of airflow from the pressurized plenum.
The module fits a conventional 600 mm pedestal grid and can replace a solid panel at required supply positions.
Các mối quan tâm về sản phẩm của khách hàng
A raised-floor air system needs predictable open area and balancing control without sacrificing panel stability or service access.
Uniform perforation across the room over-supplies some zones and starves high-load positions.Different hole patterns and free-area ratios allocate airflow where the process or equipment requires it.
Changing fan speed alone cannot balance individual floor outlets.An underside volume-control damper adjusts flow at each selected panel.
Thin perforated sheet flexes around trolley wheels and equipment feet.The perforated face is supported by a welded tubular steel frame designed for concentrated loads.
Dirt enters an inaccessible plenum through permanently fixed grilles.The complete ventilation module lifts from the pedestal grid for cleaning and inspection below.
Các ứng dụng điển hình
Unidirectional-flow cleanroomsSemiconductor fabrication areasData center cold aislesBattery and electronics process roomsTechnical spaces using underfloor air distribution
Thông số kỹ thuật
Typical dimensions and material data for a framed perforated steel access-floor panel are listed below.
| Vật liệu lõi | Welded tubular carbon-steel frame supporting a round-hole or slotted perforated steel top plate |
|---|---|
| Độ dày bảng điều khiển | 30–38 mm structural panel depth, excluding optional underside damper |
| Chiều rộng hiệu quả | 600 mm nominal airflow-panel width |
| Chiều dài tối đa | 600 mm nominal modular panel length |
| Thép đối mặt với độ dày | 1.5–2.0 mm perforated steel top plate with reinforced frame sections |
| Mật độ lõi | Approximately 7850 kg/m³ for the welded carbon-steel structure |
| Độ dẫn nhiệt | Approximately 45–60 W/(m·K) for the carbon-steel panel structure |
| Kết thúc bề mặt | Durable powder-coated steel with 15–38% standard free-area perforation patterns |
| Loại khớp nối | Removable framed panel seated on gasketed pedestals or stringers with optional underside airflow damper |
| Tùy chỉnh | Có sẵn dựa trên ứng dụng dự định và môi trường hoạt động. |
Các tùy chọn có sẵn
Round-hole or slotted perforation patternApproximately 15%, 23%, 24% or 38% free air areaManual or actuator-ready airflow damperConductive coating and reinforced heavy-load frame
Planning a Perforated Steel Raised Access Floor specification?
Gửi cho chúng tôi kích thước của bạn, điều kiện lắp đặt, mục tiêu hiệu suất và bề mặt yêu cầu hoàn thiện.
