
 日本語
日本語 ドイツ人。
ドイツ人。 アラビア語:アラビア語
 フランス語で
 インドネシア語
 日本語で。流れ
 韓国語
韓国語 マレー語
マレー語 ポルトガル語
 ロシア語
ロシア語 スペイン語
スペイン語 タイ語
タイ語 トルコ語
トルコ語 ベトナム語
ベトナム語

商品紹介
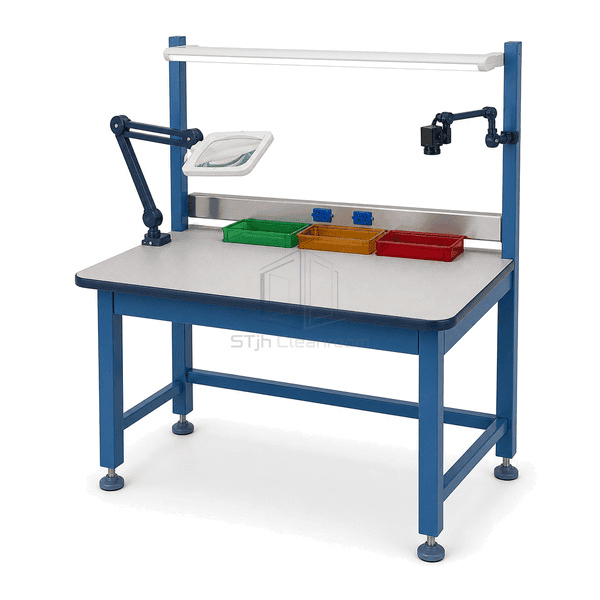
The cleanroom inspection table provides stable lighting and sample positioning for repeatable visual checks. A neutral light-gray compact-laminate surface reduces reflections around transparent, polished or small components, while a height-adjustable high-CRI luminaire directs light without heating the product. Rear rails support magnifiers, cameras and document holders. Separate accept, reject and pending trays prevent inspected parts from mixing.
主要な特徴
A low-glare work surface limits reflected hotspots around polished or transparent parts.
Adjustable camera and magnifier mounts preserve focus without handheld contact.
Clearly separated output trays maintain disposition status after each inspection.
お客様の製品に関する懸念事項
Visual inspection becomes inconsistent when room lighting, reflections and sample disposition change between operators.
Overhead room lights create glare that hides fine scratches and particles.Directional dimmable task lighting controls angle and intensity at the sample.
Operators hold magnifiers with one hand and move the product with the other.Fixed articulated optics leave both hands available for controlled handling.
Passed and rejected components return to the same tray.Dedicated colour-coded output positions preserve inspection status.
Dark or glossy benchtops distort colour and edge judgement.A neutral matte inspection surface provides predictable contrast without heavy texture.
典型的な用途
Medical-device visual inspectionOptics surface checkingPharmaceutical container inspectionPrecision component quality controlClean packaging verification
技術的なパラメータ
Typical configurable specifications for a cleanroom inspection table are listed below.
| コア材料 | Neutral light-gray compact-laminate inspection top on a sealed powder-coated steel frame |
|---|---|
| パネルの厚さ | 20–30 mm worktop assembly |
| 有効幅 | 700–900 mm inspection surface depth |
| 最大長さ | 2000 mm |
| 鋼鉄の厚さを直面する | 1.0–1.5 mm stainless service and frame panels |
| コア密度 | 1350–1450 kg/m³ for compact laminate inspection top |
| 熱伝導率 | 0.20–0.35 W/(m·K) for compact laminate top |
| 表面仕上げ | Neutral light-gray matte compact laminate with sealed cleanable edges |
| ジョイントタイプ | Sealed worktop edge with modular rear rail and concealed service connections |
| カスタマイズ | 意図したアプリケーションと動作環境に基づいて利用できます。 |
利用可能なオプション
Dimmable high-CRI light barMagnifier or camera armBlack and white contrast panels or non-directional stainless steel topESD-grounded configuration
Planning a Cleanroom Inspection Table specification?
寸法、設置条件、性能目標、必要な表面仕上げをお送りください。
