
 日本語
日本語 ドイツ人。
ドイツ人。 アラビア語:アラビア語
 フランス語で
 インドネシア語
 日本語で。流れ
 韓国語
韓国語 マレー語
マレー語 ポルトガル語
 ロシア語
ロシア語 スペイン語
スペイン語 タイ語
タイ語 トルコ語
トルコ語 ベトナム語
ベトナム語

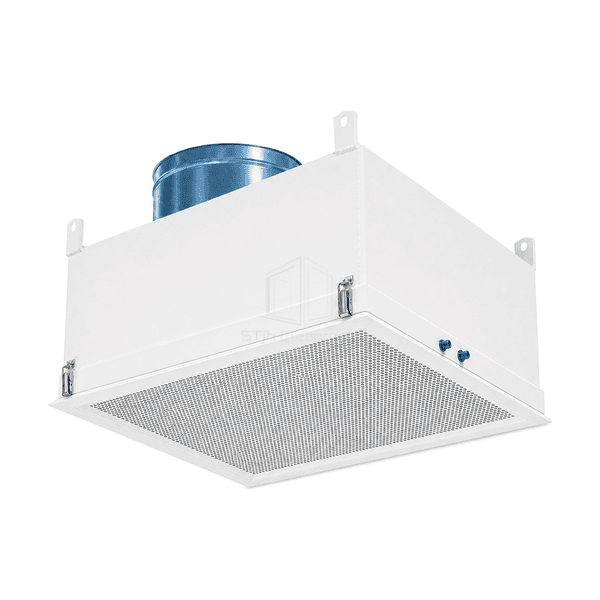
FFU およびターミナル空気浄化装置
クリーンルーム HEPA ターミナルハウジング
A fanless welded ceiling filter box that connects the supply duct to a sealed HEPA or ULPA panel and cleanroom diffuser with room-side service access.
- Fully Welded Fanless Housing
- Top or Side Duct Collar
- Gel-Seal Filter Option
- Interchangeable Diffuser Face
商品紹介
The cleanroom HEPA terminal housing forms the final sealed transition between a central air-supply duct and the cleanroom. Its fully welded steel plenum accepts a top or side collar, while an internal clamping frame holds a HEPA or ULPA panel against a gasket or gel knife edge. A hinged or quick-release room-side diffuser provides access to the filter, pressure port and upstream challenge connection. Because the module contains no fan, airflow is governed by the upstream air-handling system and an optional inlet damper, making it well suited to ducted pharmaceutical, laboratory and healthcare ceilings.
主要な特徴
Top, side-round or side-rectangular inlet positions accommodate different ceiling-clearance conditions.
Room-side clamps retain the filter evenly and allow replacement without removing the terminal box.
Interchangeable perforated, swirl or adjustable-nozzle faces adapt the discharge pattern to the room layout.
お客様の製品に関する懸念事項
A terminal filter box must prevent bypass leakage, fit restricted ceiling space and remain serviceable without disturbing the supply duct.
Folded or spot-welded plenum seams can leak unfiltered supply air around the final filter.Continuous welded seams maintain a sealed pressure path from the duct inlet to the filter seat.
A centred top collar conflicts with structural members or shallow ceiling services.Alternative top, side-round and side-rectangular connections allow the plenum to fit the available space.
Uneven filter clamping leaves local gaps around a gasket or gel channel.Multiple room-side retaining points apply balanced compression around the complete frame.
One fixed diffuser pattern causes draughts or poor room mixing after a layout change.Replaceable front plates provide perforated vertical, swirl or adjustable radial discharge patterns.
典型的な用途
製薬クリーンルームの天井Hospital isolation and procedure roomsBiotechnology laboratoriesFood and beverage controlled areasDucted microelectronics clean zones
技術的なパラメータ
Typical material and size ranges for a ducted cleanroom HEPA terminal housing are listed below.
| コア材料 | Fanless welded steel plenum with aluminium-frame micro-glass HEPA or ULPA mini-pleat filter |
|---|---|
| パネルの厚さ | 250-500 mm housing depth excluding duct collar |
| 有効幅 | 305-1220 mm nominal filter and diffuser width |
| 最大長さ | Up to 1220 mm standard terminal housing length |
| 鋼鉄の厚さを直面する | 1.0-1.5 mm fully welded powder-coated or stainless-steel plenum |
| コア密度 | Approximately 90-120 kg/m³ compacted density of the HEPA or ULPA pack seated in the terminal housing |
| 熱伝導率 | Approximately 0.035-0.043 W/(m·K) for the final-filter pack seated in the cleanroom terminal housing |
| 表面仕上げ | White epoxy-polyester powder coat or brushed 304 stainless steel |
| ジョイントタイプ | Welded duct plenum with room-side compression gasket or knife-edge gel-seal filter clamp |
| カスタマイズ | 意図したアプリケーションと動作環境に基づいて利用できます。 |
利用可能なオプション
Top-round, side-round or side-rectangular inletHEPA H13-H14 or ULPA filterPerforated, swirl or adjustable-nozzle diffuserRoom-side pressure and aerosol test ports
Planning a Cleanroom HEPA Terminal Housing specification?
寸法、設置条件、性能目標、必要な表面仕上げをお送りください。
