
 日本語
日本語 ドイツ人。
ドイツ人。 アラビア語:アラビア語
 フランス語で
 インドネシア語
 日本語で。流れ
 韓国語
韓国語 マレー語
マレー語 ポルトガル語
 ロシア語
ロシア語 スペイン語
スペイン語 タイ語
タイ語 トルコ語
トルコ語 ベトナム語
ベトナム語

クリーンルームの設置付属品
クリーンルームアクセスパネル
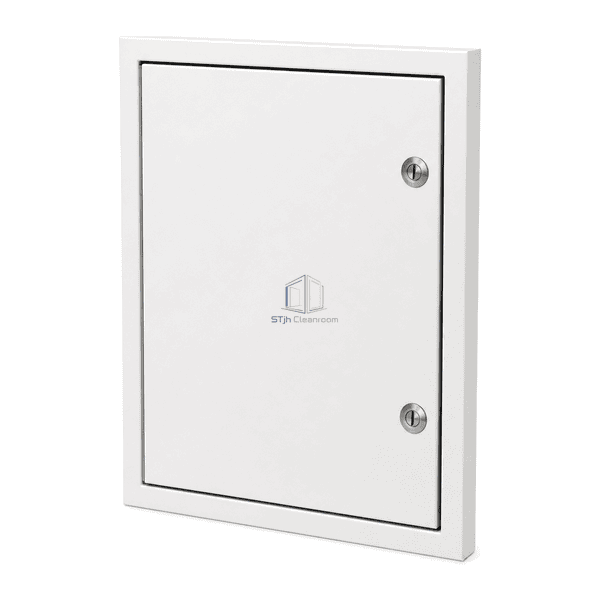
A flush white powder-coated service panel with a concealed hinge, two compression cam latches and a continuous silicone gasket for cleanroom wall or ceiling openings.
- Flush Single-Leaf Surface
- Concealed Continuous Hinge
- Twin Compression Cam Latches
- Continuous Silicone Gasket
商品紹介
The cleanroom access panel is formed as a reinforced single steel leaf within a slim perimeter mounting frame. Its folded door pan closes against a continuous silicone bulb gasket, while the concealed left-side hinge keeps the visible face free of projecting knuckles. Two flush screwdriver-operated cam latches on the opposite edge draw the leaf evenly toward the frame and leave only smooth, accessible surfaces around the service opening.
主要な特徴
The concealed continuous hinge supports the full door height without exposed front-face hinge barrels.
Two separated cam latches apply closing force along the tall latch edge instead of concentrating it at one point.
A continuous dark silicone bulb gasket cushions the leaf and closes the visible frame gap.
Folded reinforced edges help the light-gauge steel door remain flat through repeated service cycles.
お客様の製品に関する懸念事項
A cleanroom service opening must remain easy to reach without leaving protruding hardware, an uneven closure or an exposed dirt-catching frame detail.
A tall access leaf can pull away from the frame between a single latch and the corners.Two flush cam latches spaced along the closing edge distribute pull-in force over the door height.
Projecting hinges and handles interrupt wipe-down and snag garments or cleaning tools.The concealed hinge and screwdriver-operated latch heads keep the front profile compact and unobstructed.
An unsealed door-to-frame gap admits dust and produces metal-to-metal rattling.The continuous silicone bulb gasket fills the perimeter clearance and cushions the closed leaf.
Thin door skins can twist after repeated opening, causing irregular reveal gaps.Reinforced folded pan edges and full-height hinge support help maintain consistent leaf alignment.
典型的な用途
Cleanroom utility valve accessService access behind modular wall panelsCeiling-plenum inspection openingsLaboratory maintenance hatchesHygienic corridor service points
技術的なパラメータ
Typical material and dimensional ranges for a white gasketed steel cleanroom access panel are listed below.
| コア材料 | Formed 18-gauge galvannealed carbon-steel door leaf and frame with a continuous silicone bulb gasket |
|---|---|
| パネルの厚さ | Approximately 1.2 mm nominal door and frame sheet thickness |
| 有効幅 | 203-610 mm nominal access-opening width |
| 最大長さ | Up to 914 mm standard access-door height |
| 鋼鉄の厚さを直面する | Approximately 1.2 mm for 18-gauge formed steel components |
| コア密度 | Approximately 7850 kg/m³ for carbon-steel components |
| 熱伝導率 | Approximately 48 W/(m·K) for carbon steel at 20°C |
| 表面仕上げ | Smooth neutral-white baked powder coating with satin stainless-steel latch faces |
| ジョイントタイプ | Single gasketed leaf with concealed left continuous hinge and two right-side flush compression cam latches |
| カスタマイズ | 意図したアプリケーションと動作環境に基づいて利用できます。 |
利用可能なオプション
Powder-coated steel, 304 stainless steel or 316L stainless steel constructionNominal square or rectangular opening sizes from 203 mm to 610 mm wideLeft-hand or right-hand concealed hingingSlotted, Allen-head, spanner-head or keyed cam latchSilicone or compatible closed-cell perimeter gasket
Planning a Cleanroom Access Panel specification?
寸法、設置条件、性能目標、必要な表面仕上げをお送りください。
